Search

Leave a Message

Thank you for your message. We will be in touch with you shortly.

1132 Mossy Rock Drive
VIEW PHOTOS
Courtesy of Keller Williams Realty Charleston West Ashley
$400,000

1132 Mossy Rock Drive

4 Beds 3 Baths 2,100 Sq.Ft. 6,098.4 Sq.Ft.

Description

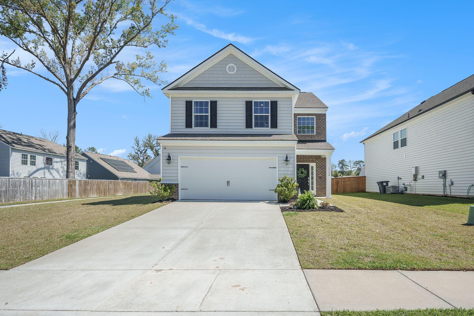
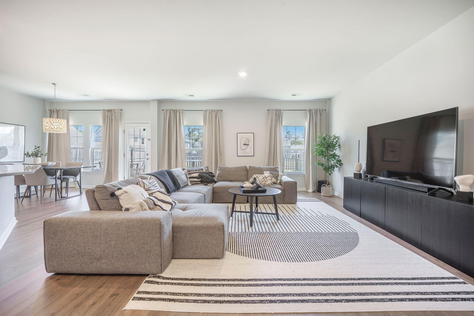
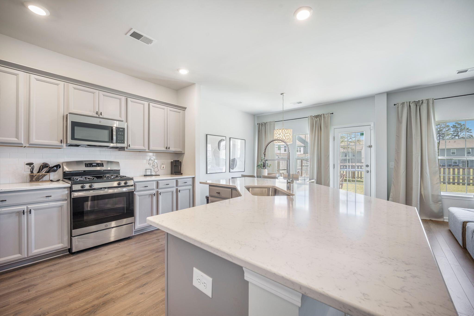
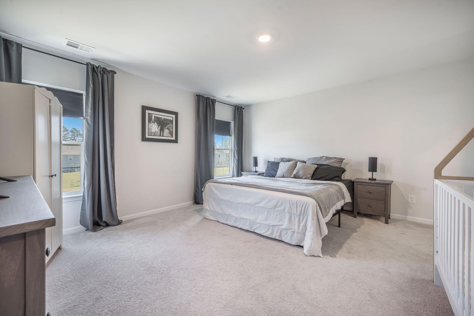
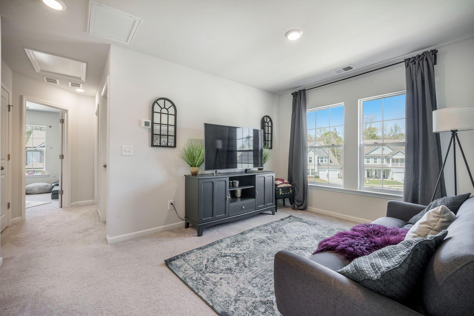
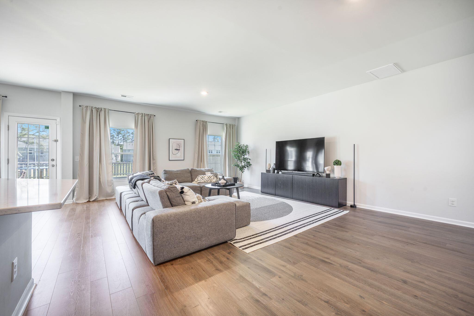

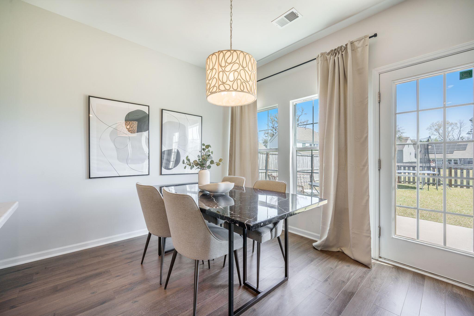
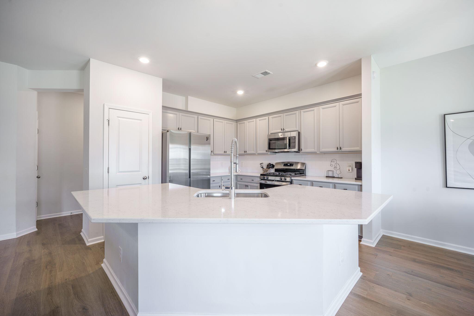
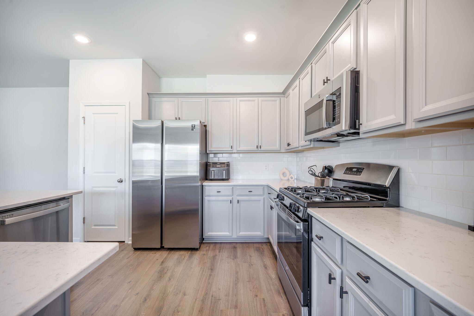
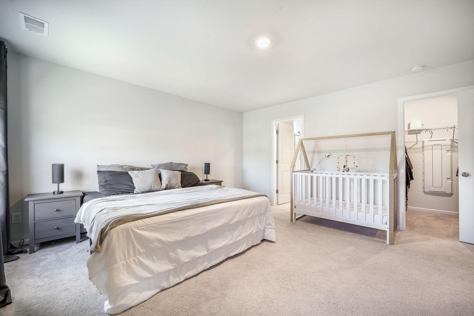
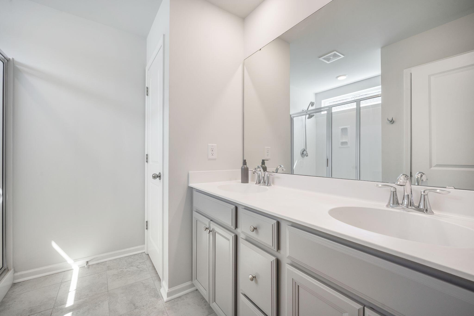
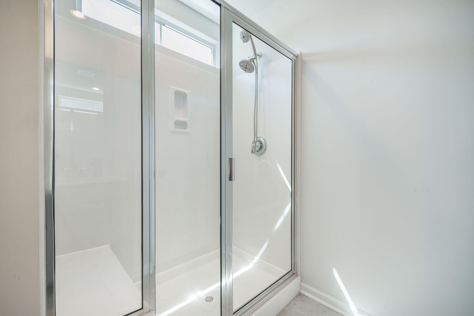
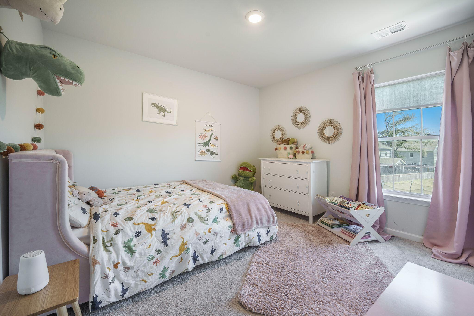
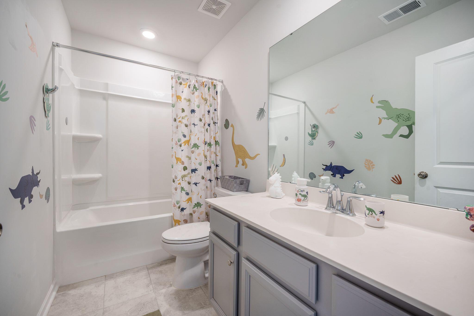
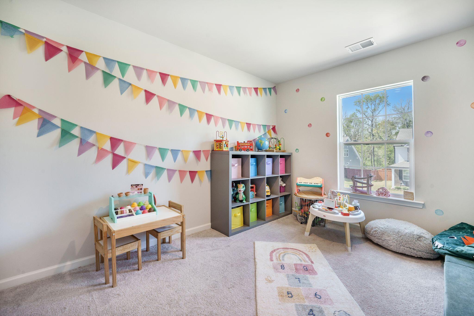
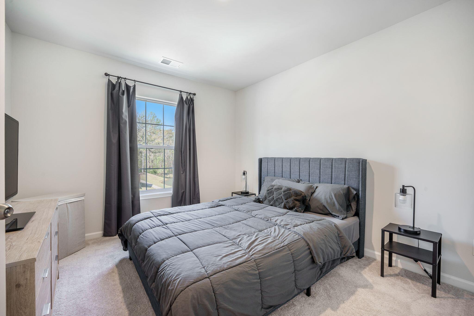
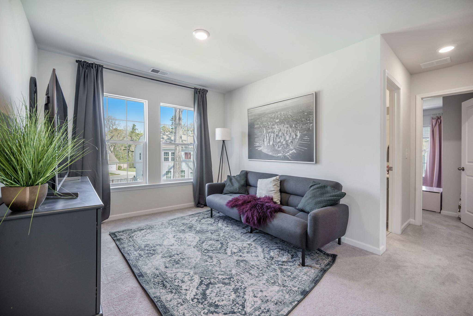
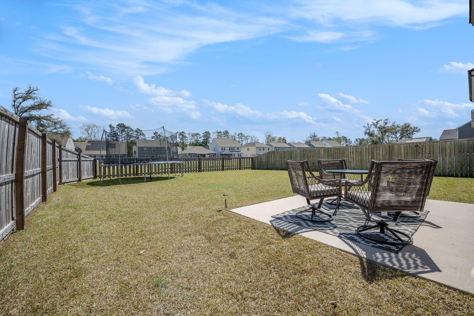
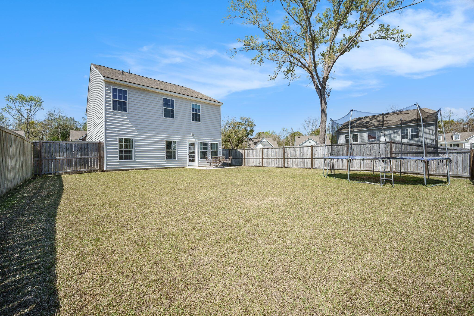
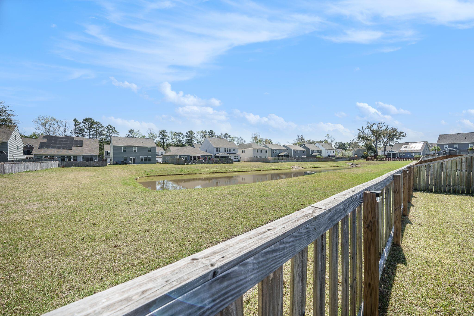
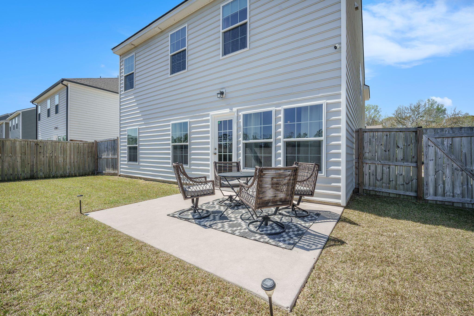
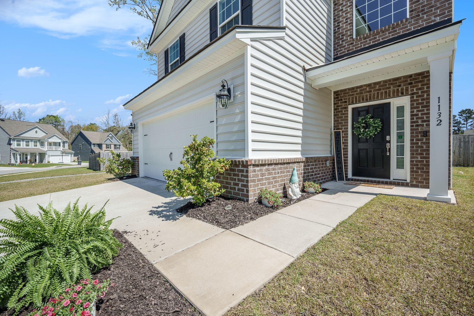
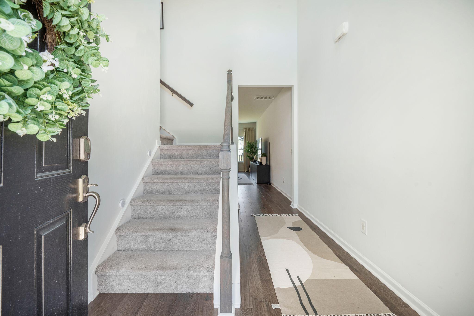
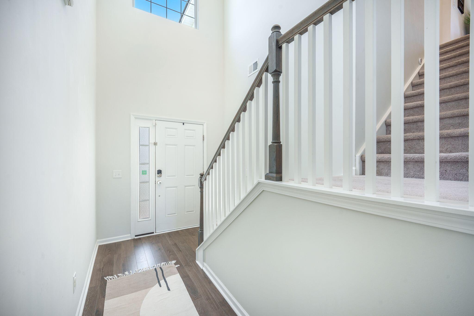
Not all homes are created equal- and 1132 Mossy Rock Drive proves it.This one feels like the upgrade you've been waiting for. Built in 2021, it's got all the modern touches without the builder-basic vibe. Think wide open spaces, a kitchen that actually has room to cook AND entertain, and sunlight in all the right places.Upstairs gives you four true bedrooms (no awkward layouts here), including a primary suite with its own bathroom and walk in closet that won't leave you fighting for hanger space.The fenced backyard is perfect for letting the dogs out, hosting a summer get-together, or just stealing a few quiet moments for yourself. And location? You're still in Timber Trace- so you're minutes to downtown Summerville, zoned for great schools, and just a straight shotto Joint Base Charleston. If you're over the cookie-cutter feel and ready for a home that just WORKS for your life- 1132 Mossy Rock is it!

Share Property

Location

1132 Mossy Rock Drive, Summerville, SC 29485

Status

Sold

Date Sold

June 10, 2025
Amy Smith

Amy Smith

TITLE

REALTOR®

Property Amenities

Interior
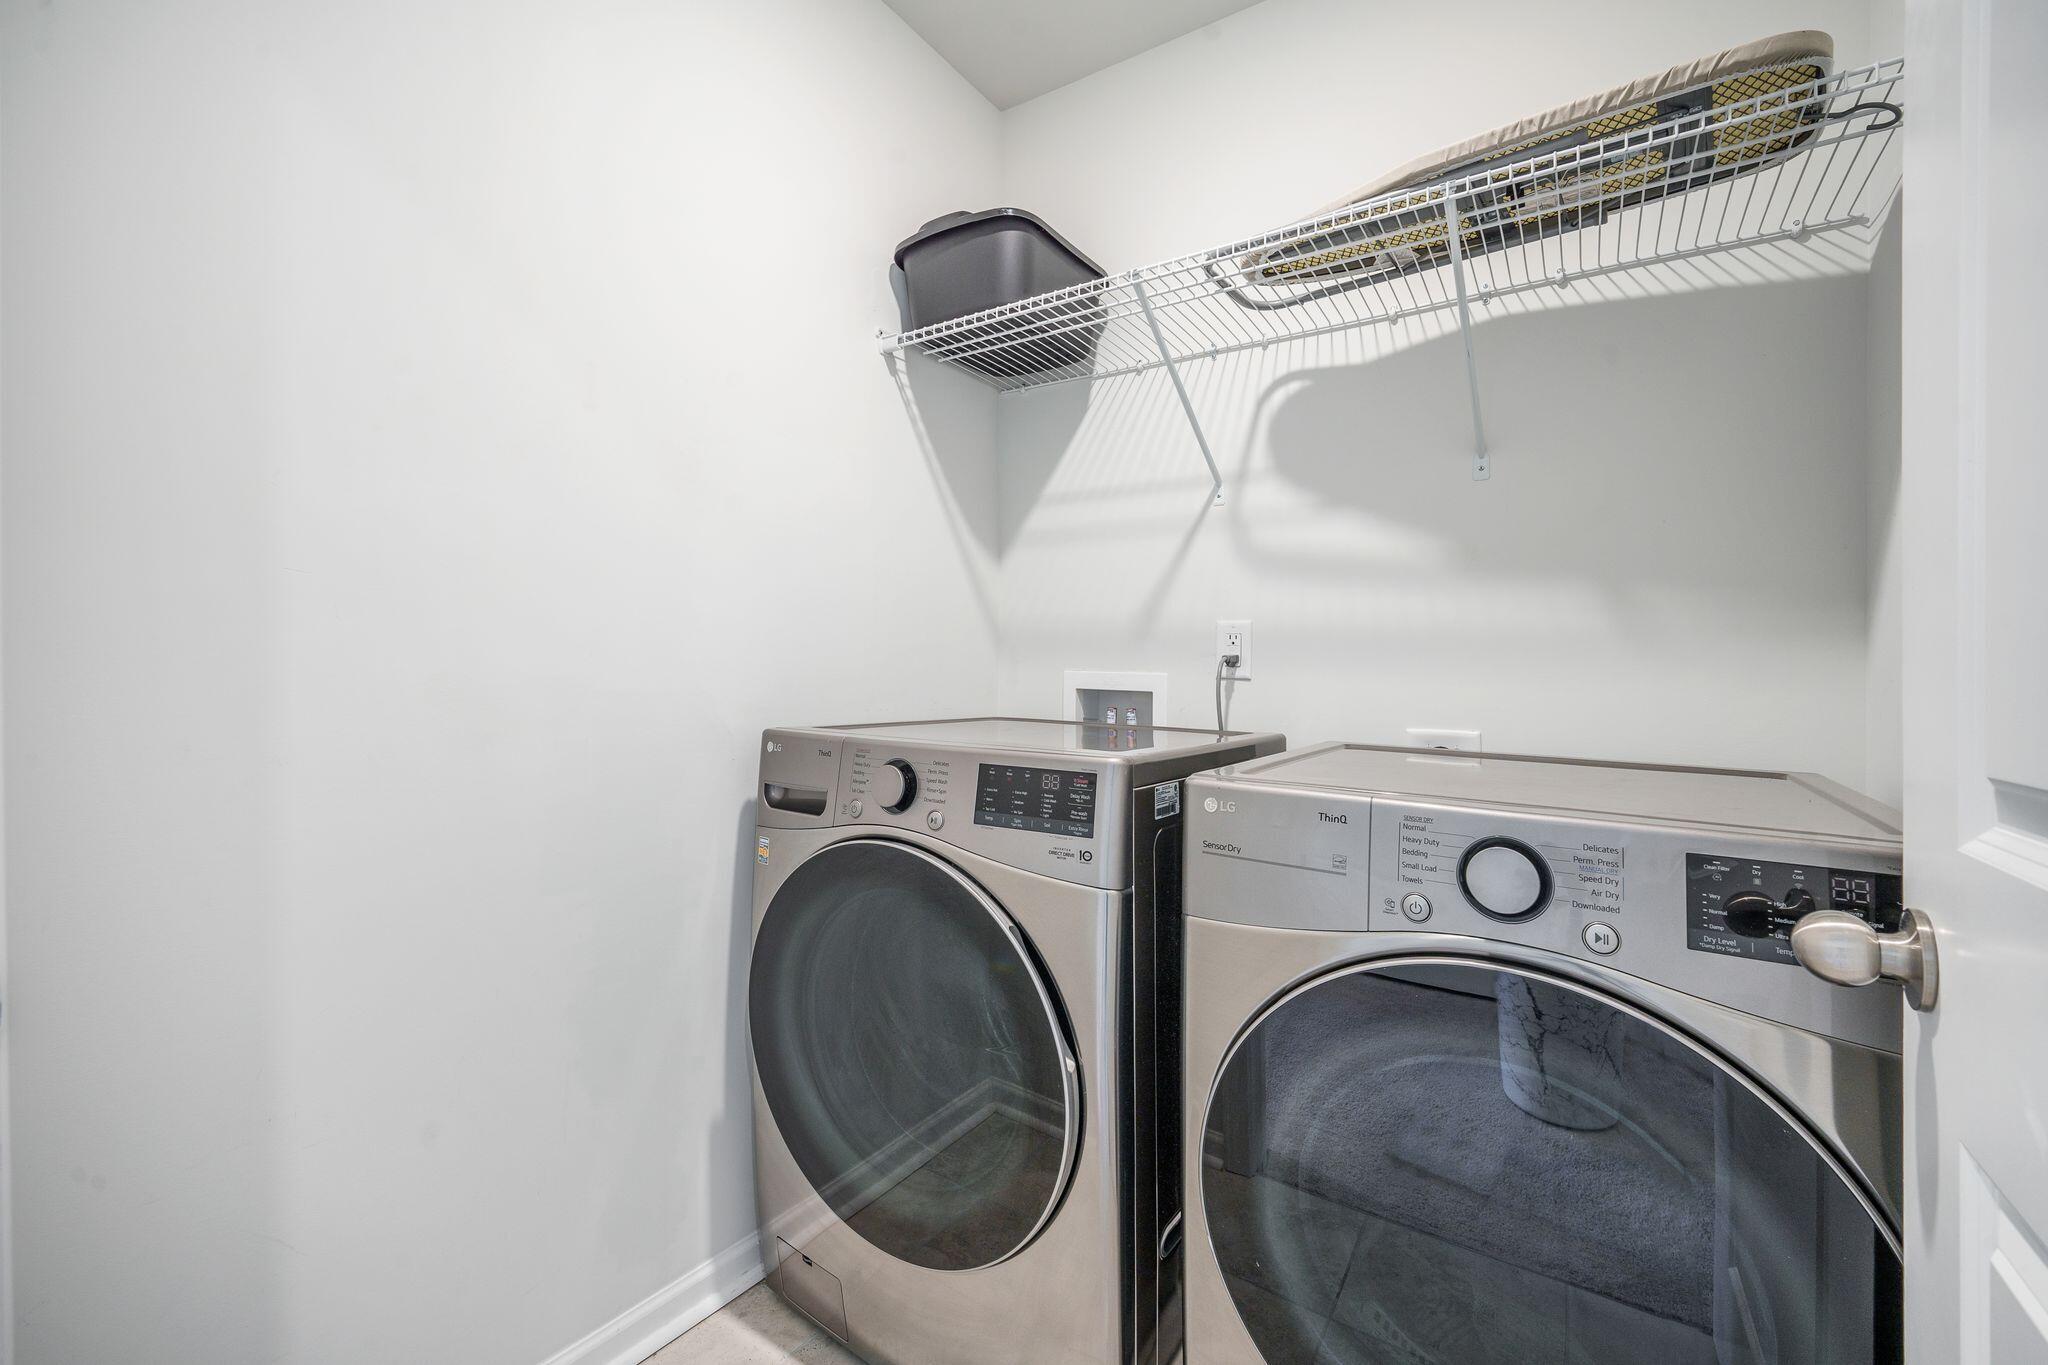
Laundry room Laundry Room
Flooring Carpet, Ceramic Tile, Laminate
Total Bedrooms: 4
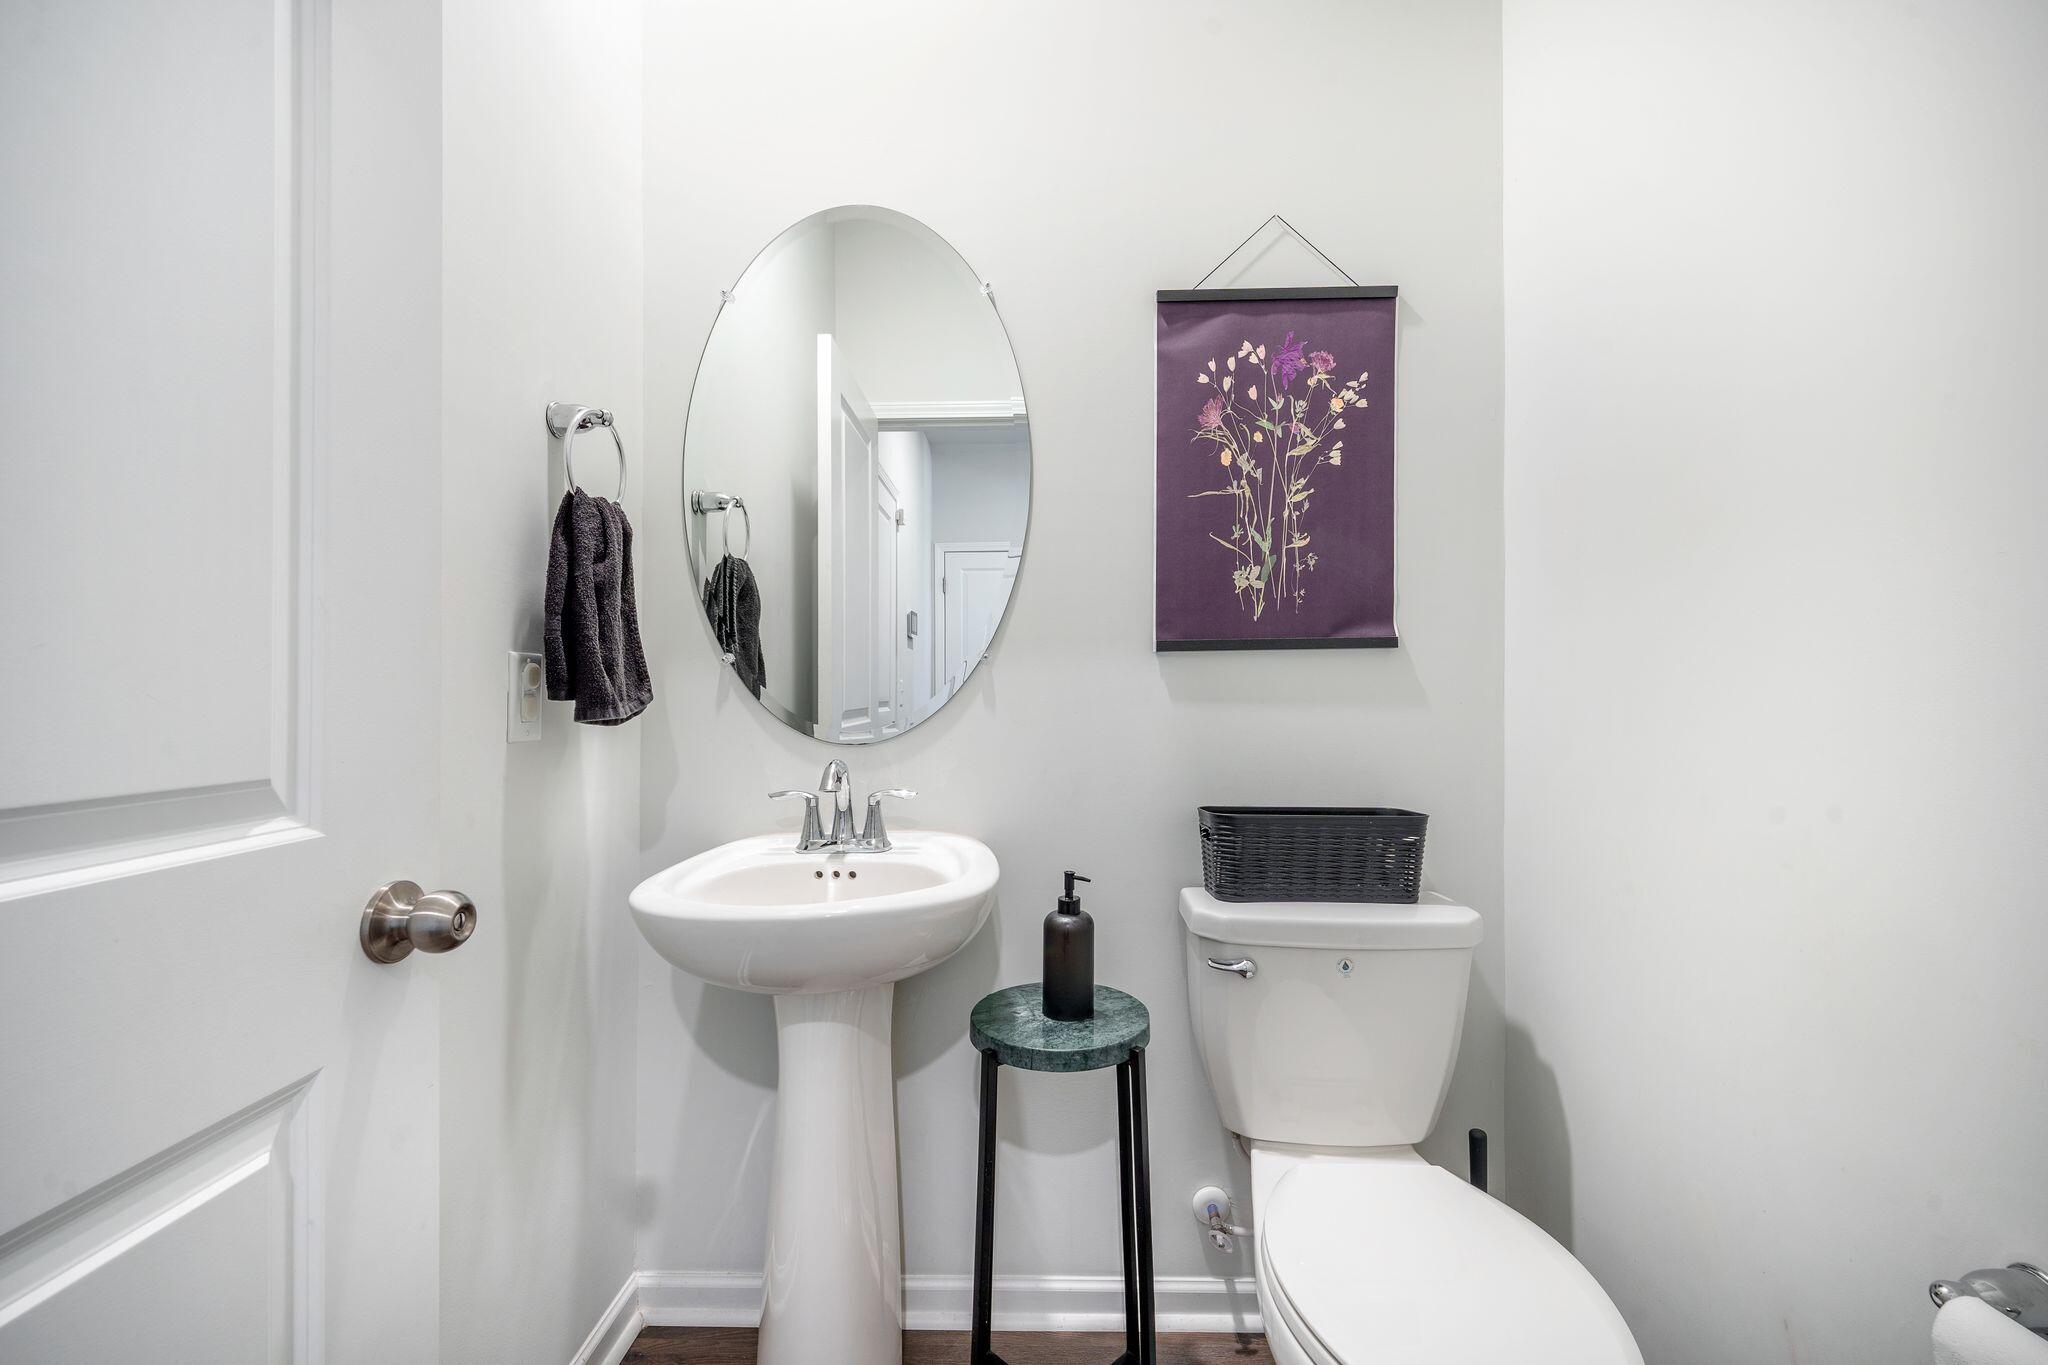
Half Bathrooms: 1
Full Bathrooms: 2
Other Interior Features Ceiling - Blown, Ceiling - Smooth, High Ceilings, Kitchen Island, Walk-In Closet(s), Eat-in Kitchen, Family, Entrance Foyer, Living/Dining Combo, Loft
Area & Lot
Total area 2,100 Sq.Ft.
Lot Area 6,098.4 Sq.Ft.
Living area 2,100 Sq.Ft.
MLS® ID 25008814
Year Built 2021
High School Ashley Ridge
Middle School East Edisto
Elementary School Beech Hill
Architecture Styles Traditional
Type Residential
Status Sold
Exterior
Stories 2
Air conditioning Central Air
Heat type Natural Gas
Water Source Public
Garage Space 2.0
Sewer Public Sewer
Parking 2 Car Garage
Lot Features 0 - 5 Acre
Roof Architectural
Utilities Dominion Energy, Dorchester Cnty Water and Sewer Dept, Dorchester Cnty Water Auth
Finance
Sales Price $400,000

Local Expertise. Family Values. Exceptional Service.

As a mother-daughter team, we combine experience, market knowledge, and personalized attention to help you achieve your real estate goals with confidence.