

Search

Leave a Message

Thank you for your message. We will be in touch with you shortly.

139 Charpia Avenue
139 Charpia Avenue
139 Charpia Avenue
139 Charpia Avenue
139 Charpia Avenue
139 Charpia Avenue
139 Charpia Avenue
139 Charpia Avenue
139 Charpia Avenue
139 Charpia Avenue
139 Charpia Avenue
139 Charpia Avenue
139 Charpia Avenue
139 Charpia Avenue
139 Charpia Avenue
139 Charpia Avenue
139 Charpia Avenue
139 Charpia Avenue
139 Charpia Avenue
139 Charpia Avenue
139 Charpia Avenue
139 Charpia Avenue
139 Charpia Avenue
139 Charpia Avenue
139 Charpia Avenue
139 Charpia Avenue
139 Charpia Avenue
139 Charpia Avenue
139 Charpia Avenue
139 Charpia Avenue
139 Charpia Avenue
139 Charpia Avenue
139 Charpia Avenue
139 Charpia Avenue
139 Charpia Avenue
139 Charpia Avenue
139 Charpia Avenue
139 Charpia Avenue
139 Charpia Avenue
139 Charpia Avenue
139 Charpia Avenue
139 Charpia Avenue
139 Charpia Avenue
139 Charpia Avenue
139 Charpia Avenue
139 Charpia Avenue
139 Charpia Avenue
139 Charpia Avenue
139 Charpia Avenue
139 Charpia Avenue
139 Charpia Avenue
139 Charpia Avenue
139 Charpia Avenue
139 Charpia Avenue
139 Charpia Avenue
139 Charpia Avenue
VIEW PHOTOS
Courtesy of NextHome The Agency Group
$530,000

139 Charpia Avenue

3 Beds 2 Baths 2,122 Sq.Ft. 0.46 Acres

Description

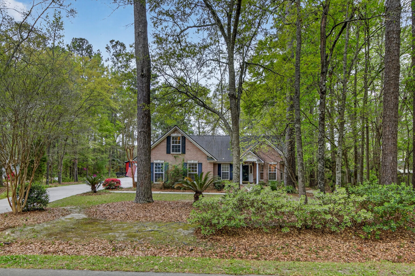
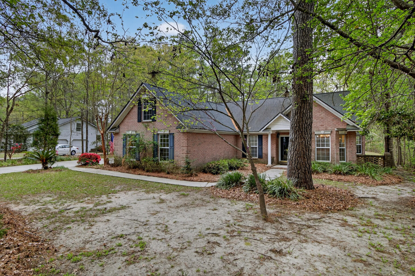
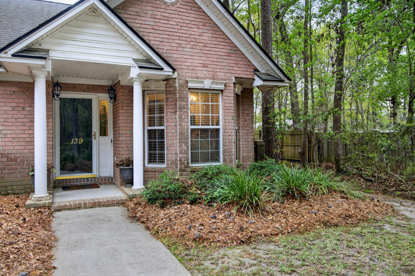
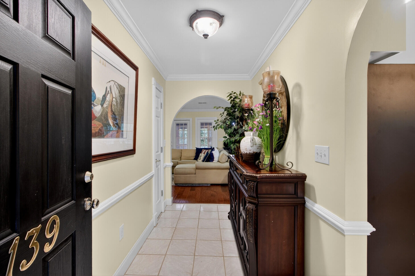
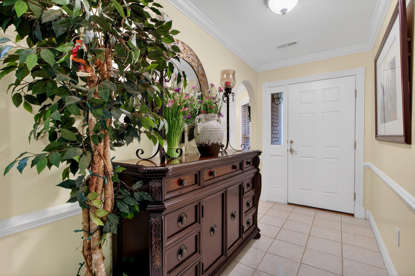
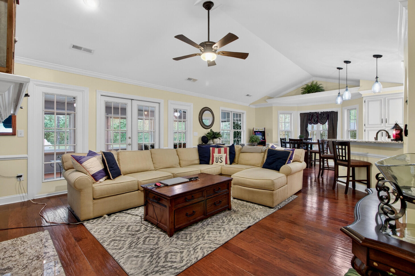
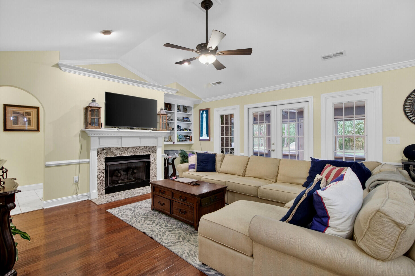
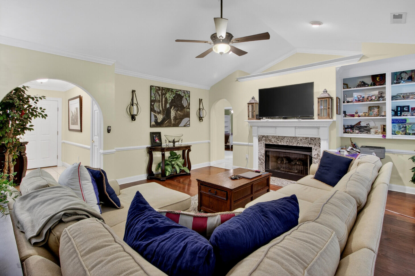
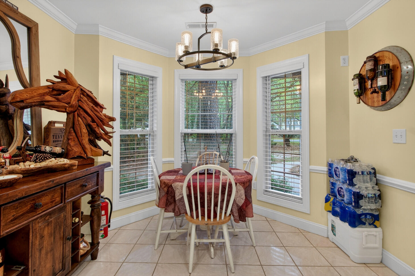
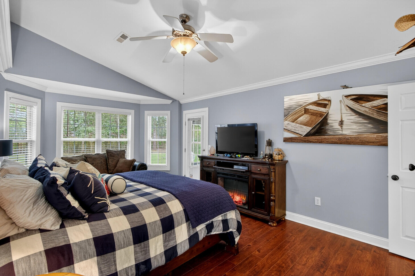
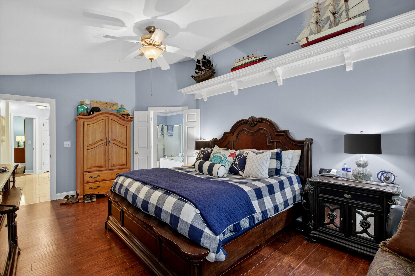
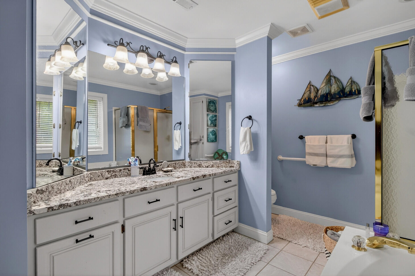
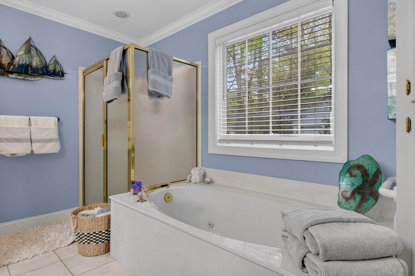
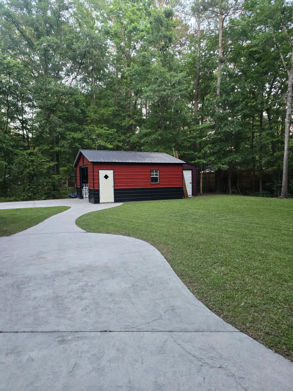
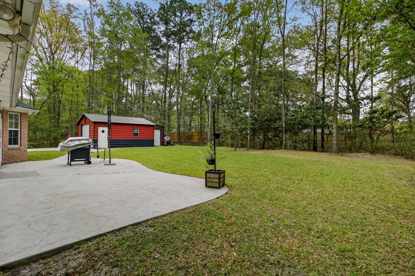
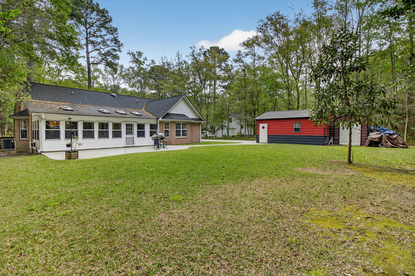
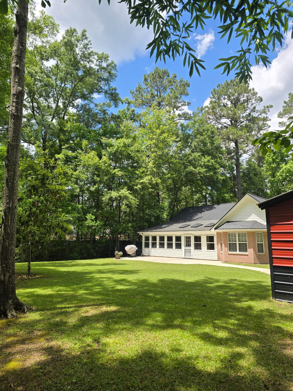
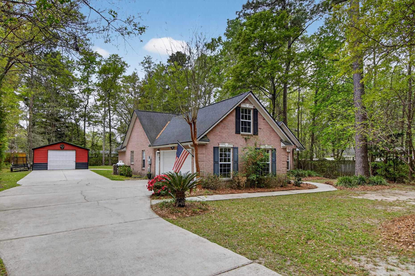
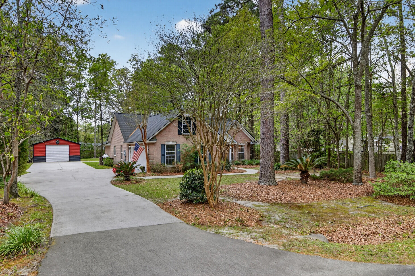
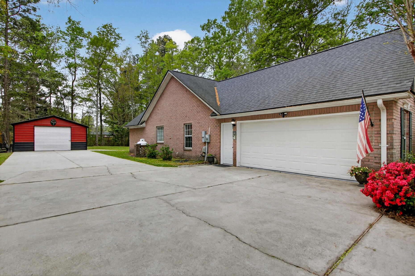
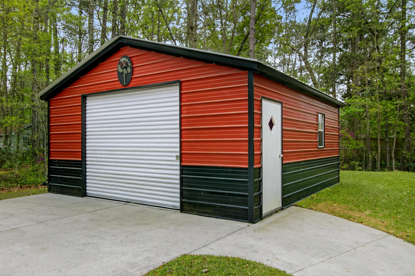
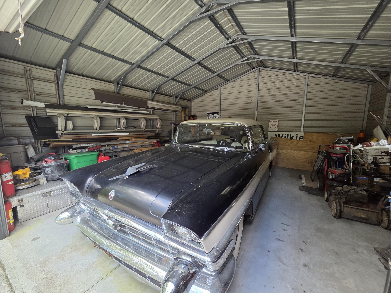
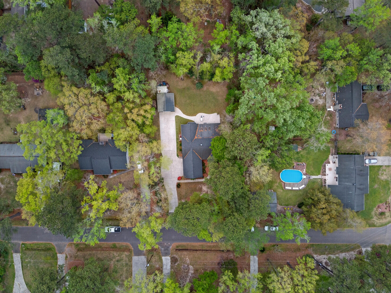
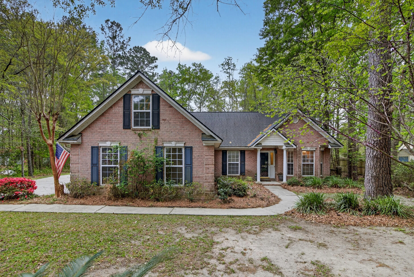
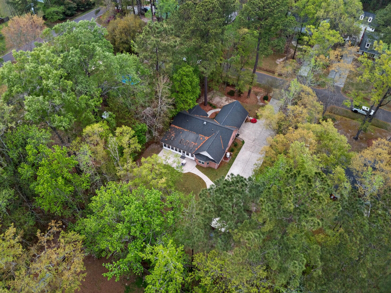
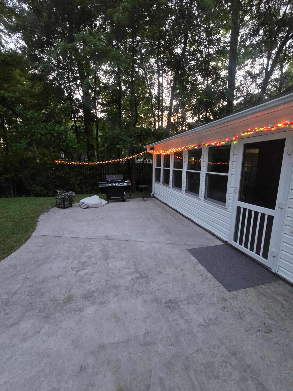
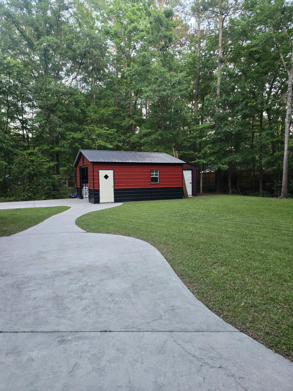
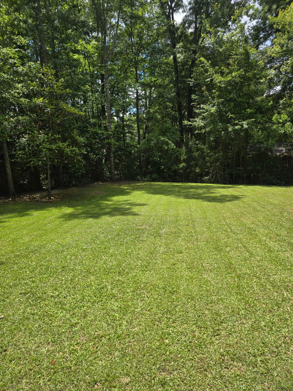
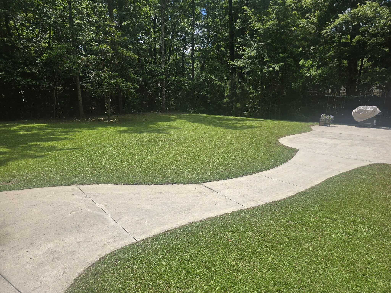
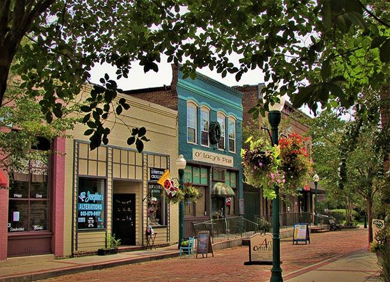
ATTN: Boys with Toys! Brick 1 story! Nearly 1/2 acre lot! Attached 2 car garage + detached 2 car garage! No HOA! This home combines comfort, space, & custom details throughout with crown molding, chair rail trim, quality wood cabinets, 3 bay windows, wood & tile flooring & so much more. Family room offers vaulted ceiling & gas fireplace, well-designed kitchen features SS appliances & granite countertops. Two dining areas! Rear sunroom overlooks open patio for great outdoor living space. Car enthusiasts, hobbyists, & handymen are sure to delight in the attached 2 car garage, detached 21'x20' garage & separate 8'x12' storage building. Deep double driveway is ideal for parking multiple vehicles- Bring your boat or RV! Minutes to Summerville town square.This is a rare-find! Quality built brick one story on large lot with no HOA! Bike or golf cart to downtown Summerville for shopping, dining, theater, farmer's market and Third Thursdays.

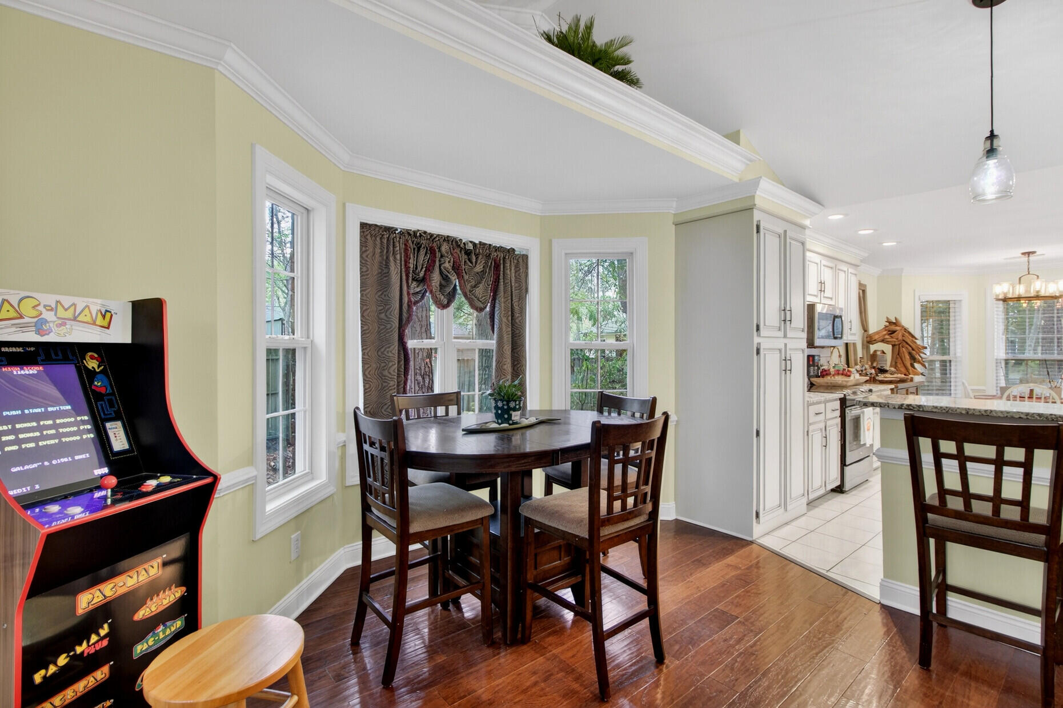
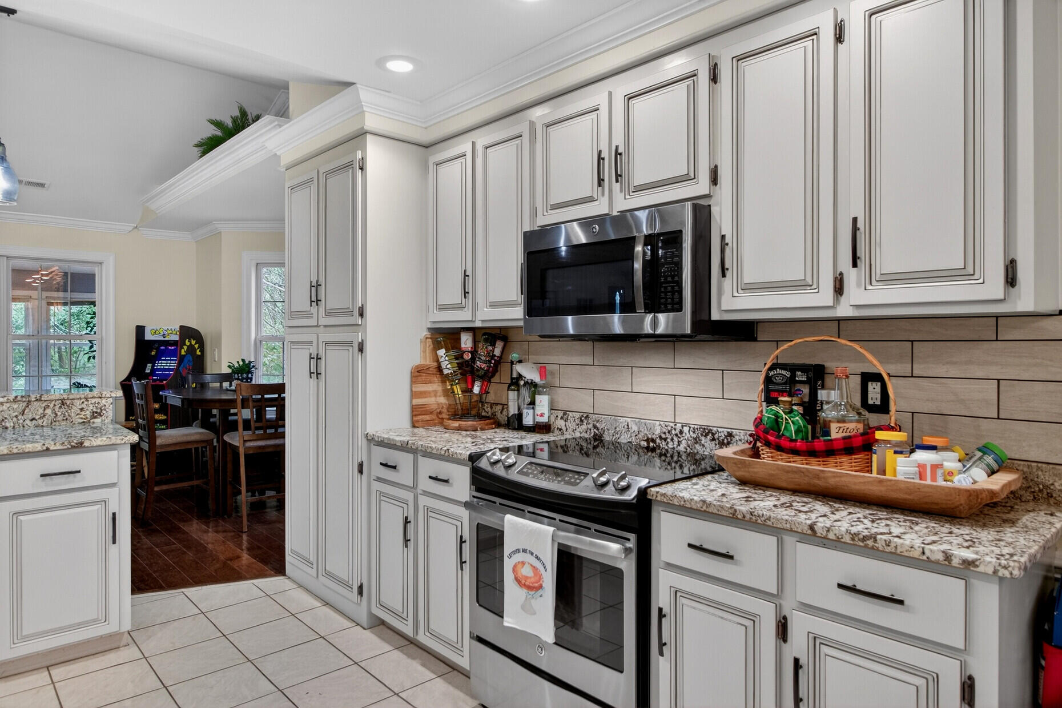
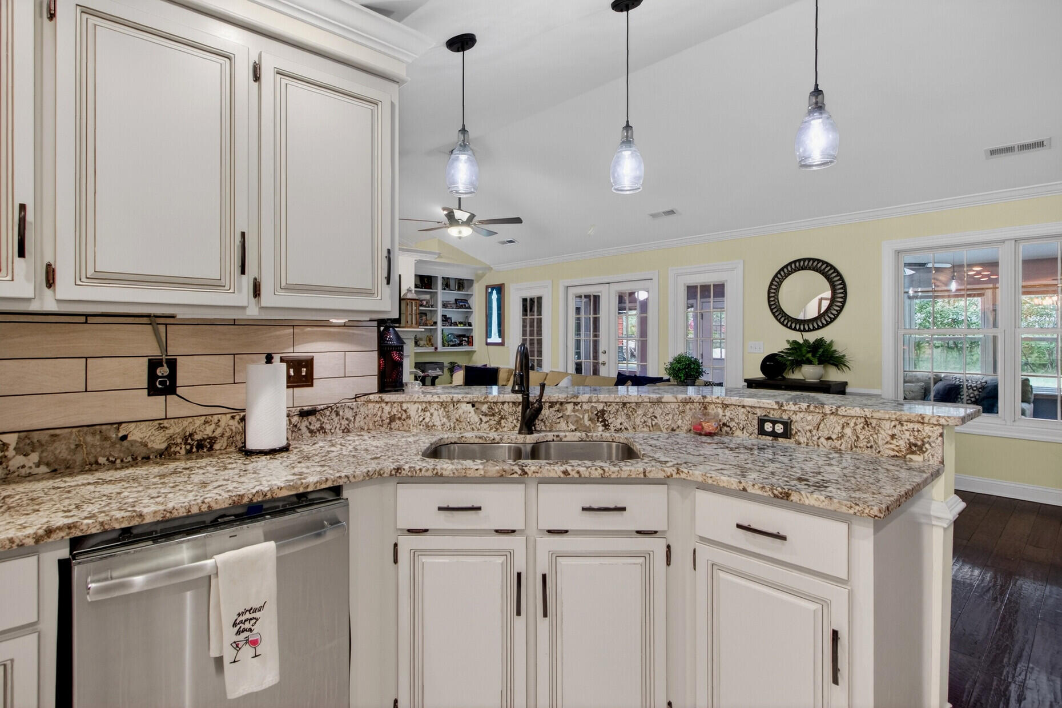
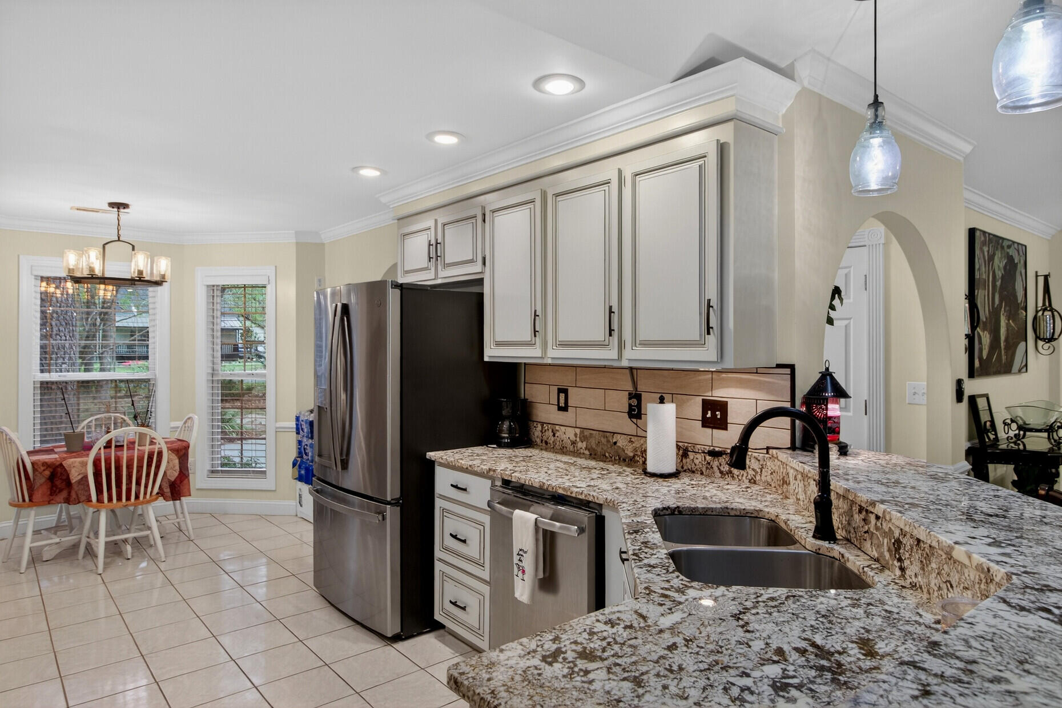
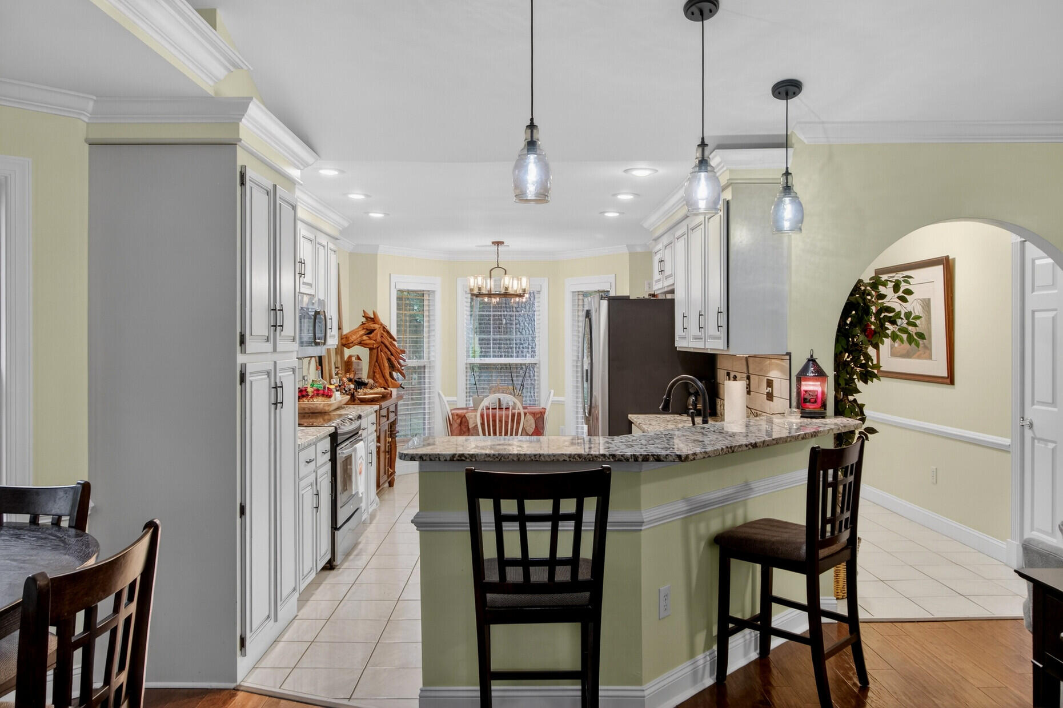
Well-designed kitchen features ceramic tile flooring, smooth ceilings, pendent lights, custom wood cabinets with crown molding and large cabinet pantry. Stainless steel appliances include smooth top range, built-in microwave, dishwasher and French door style refrigerator. Granite countertops are accented with undermount sink and tile backsplash.

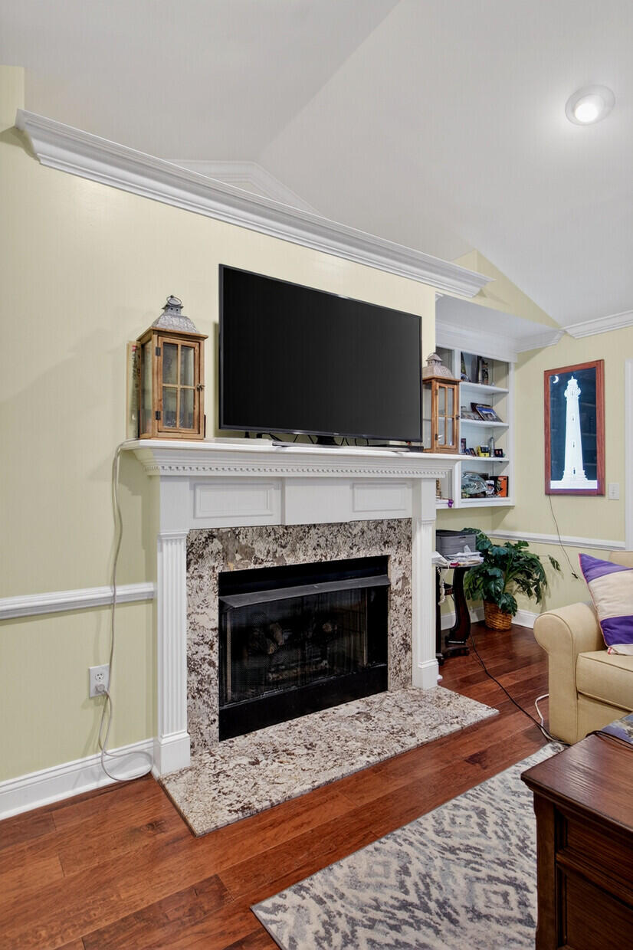
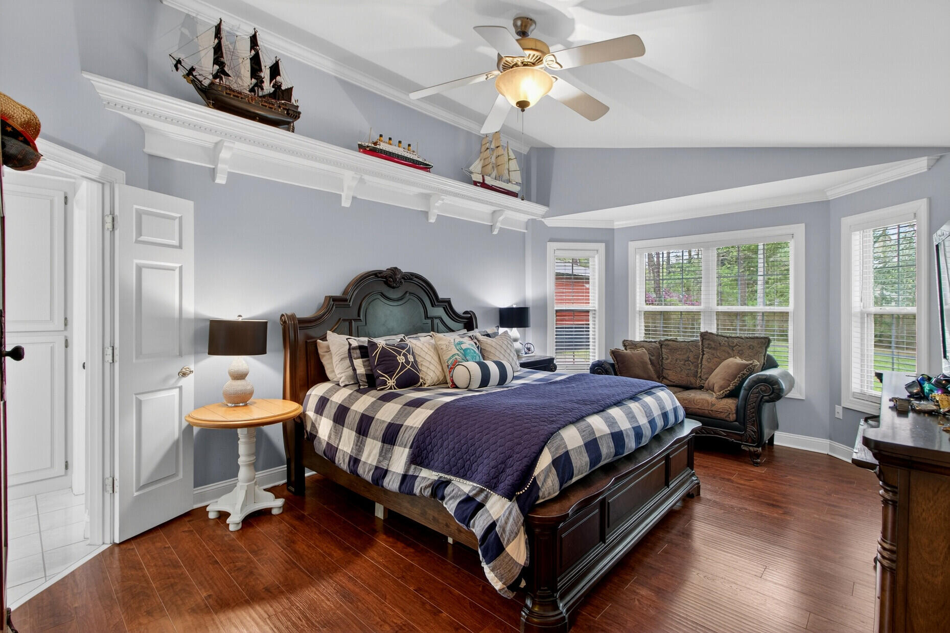
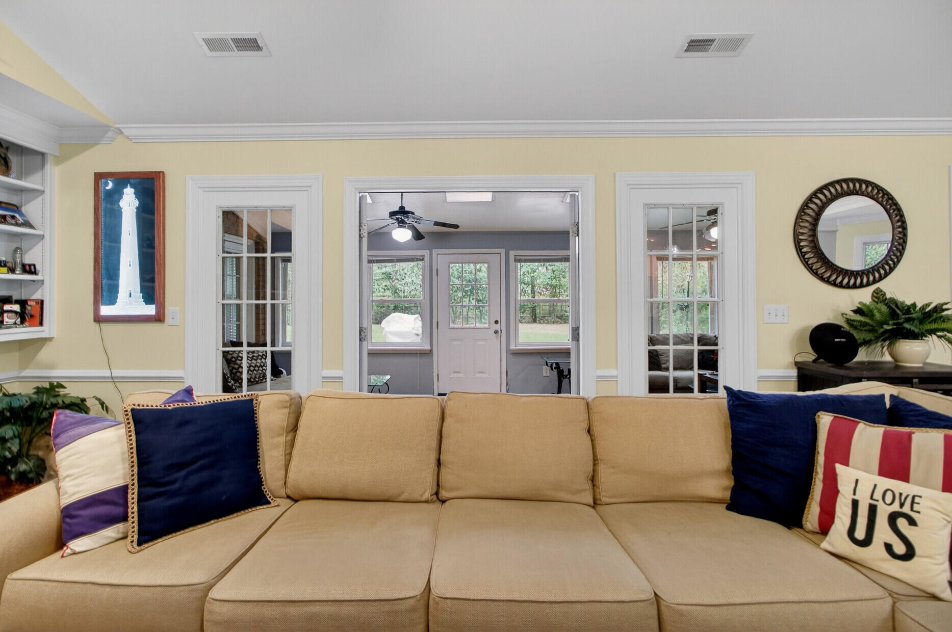
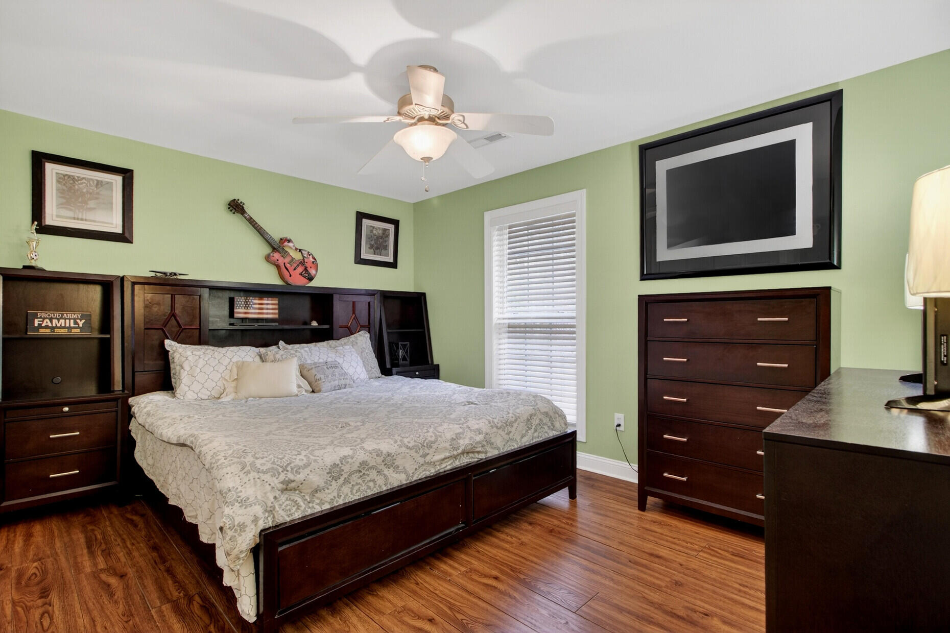
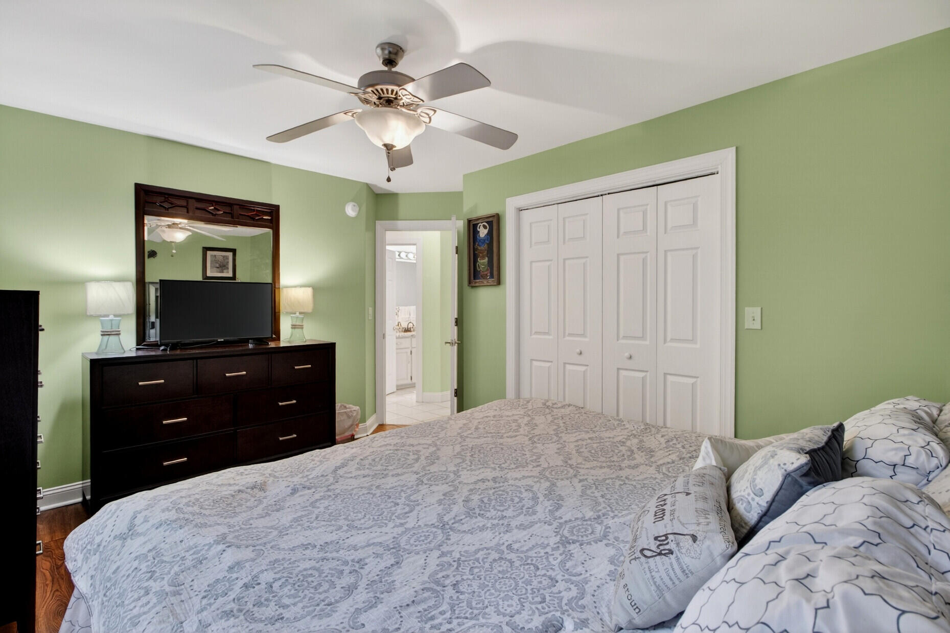
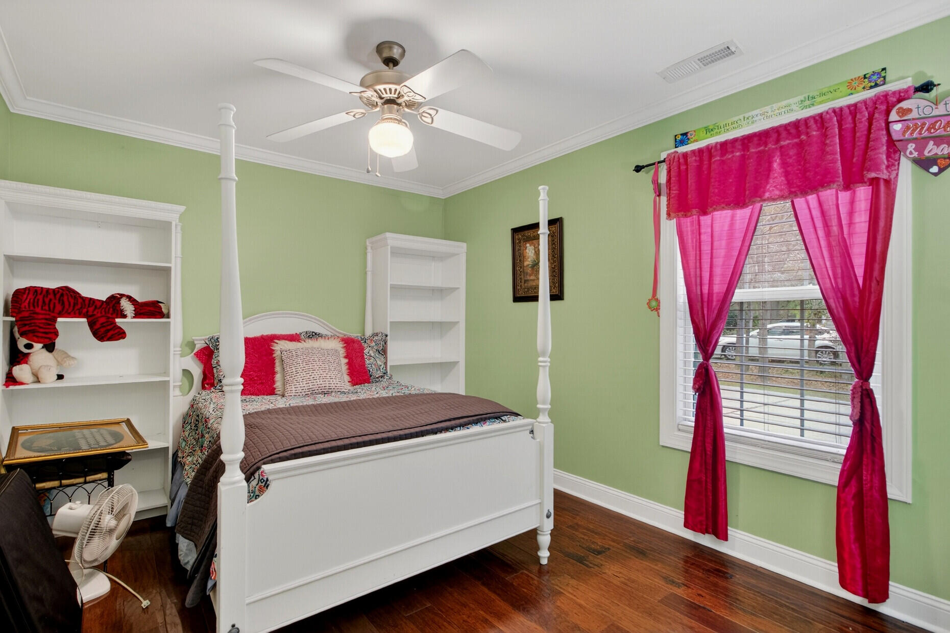
Warm wood floors flow throughout the family room, dining area and all 3 bedrooms. Vaulted ceiling, decorator plant shelving & built-ins flanking the right of the gas fireplace highlight the family room.

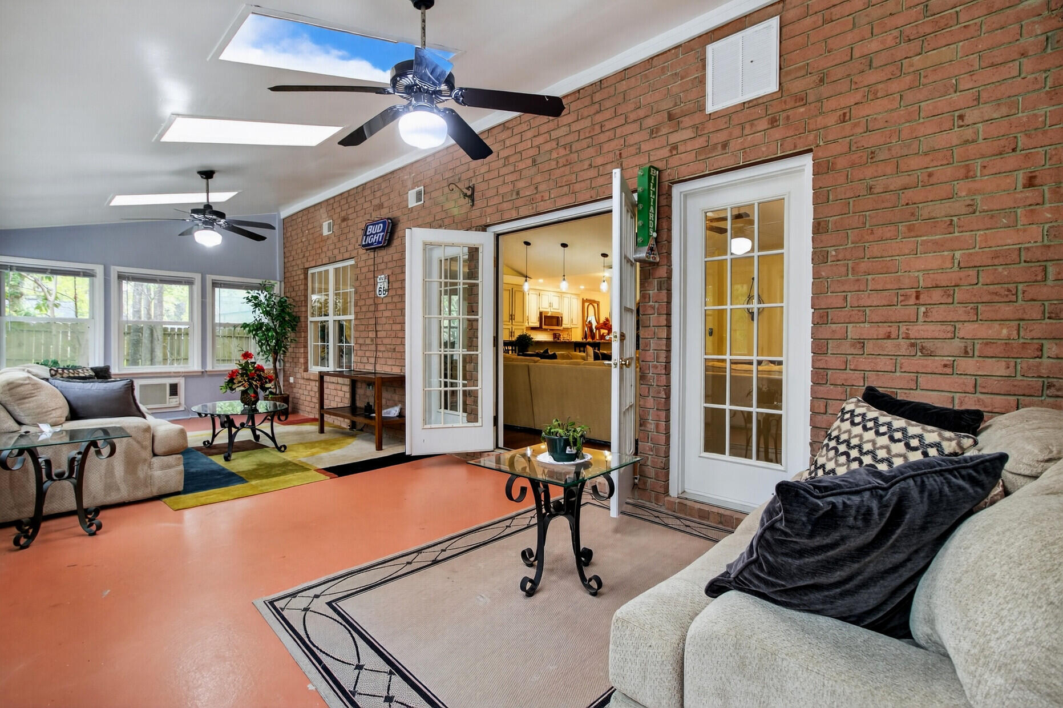
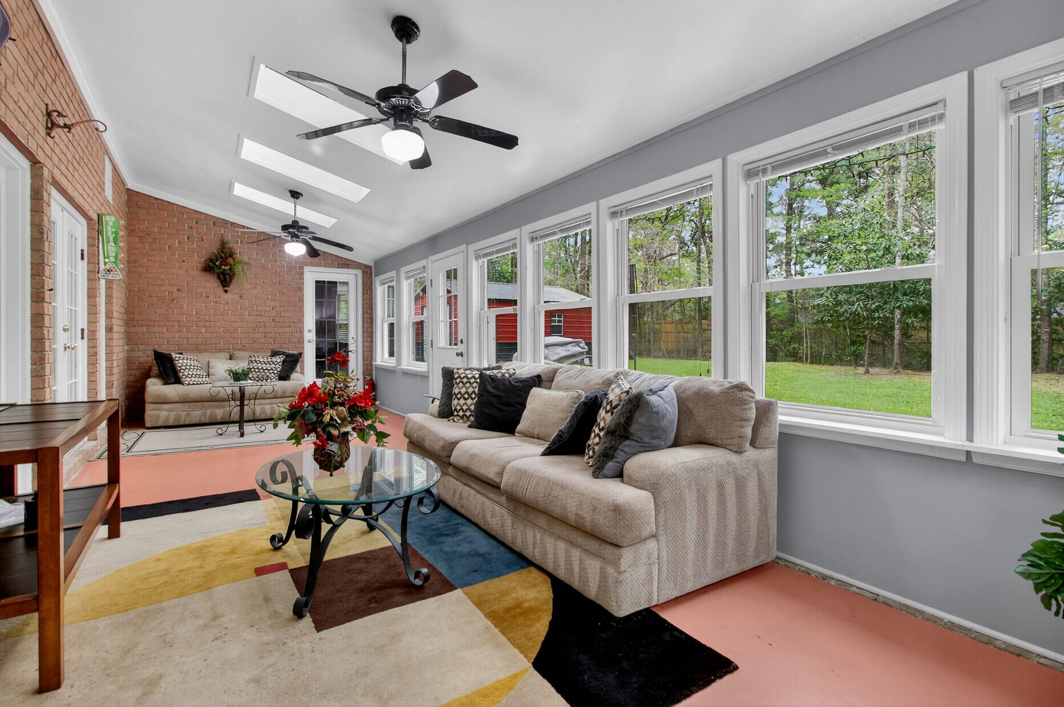
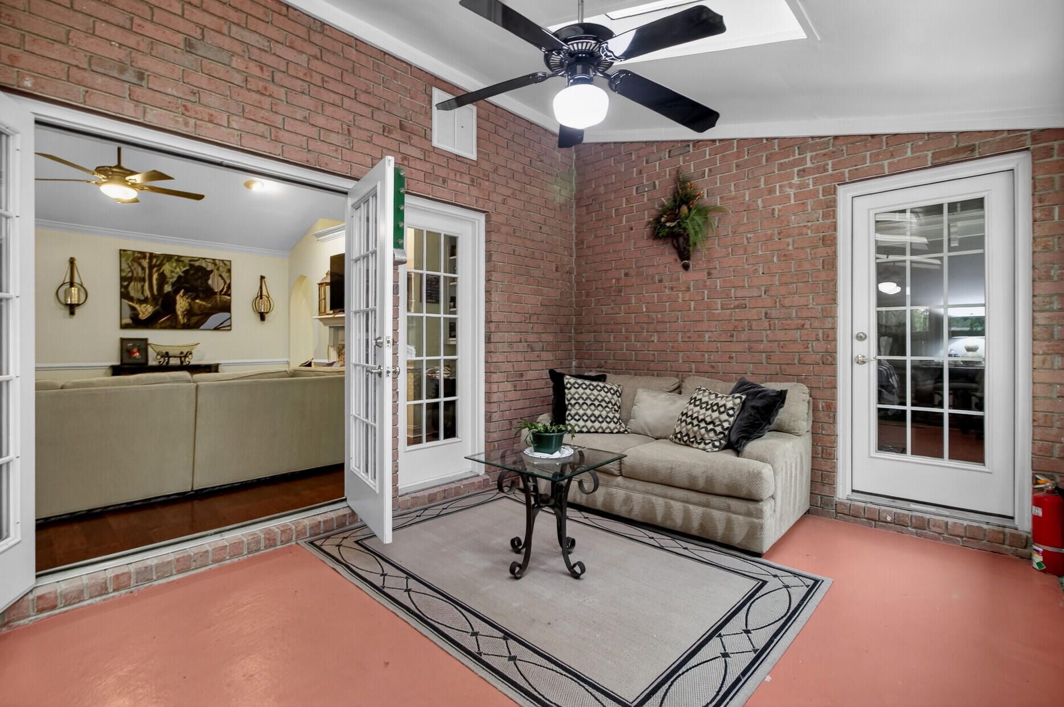
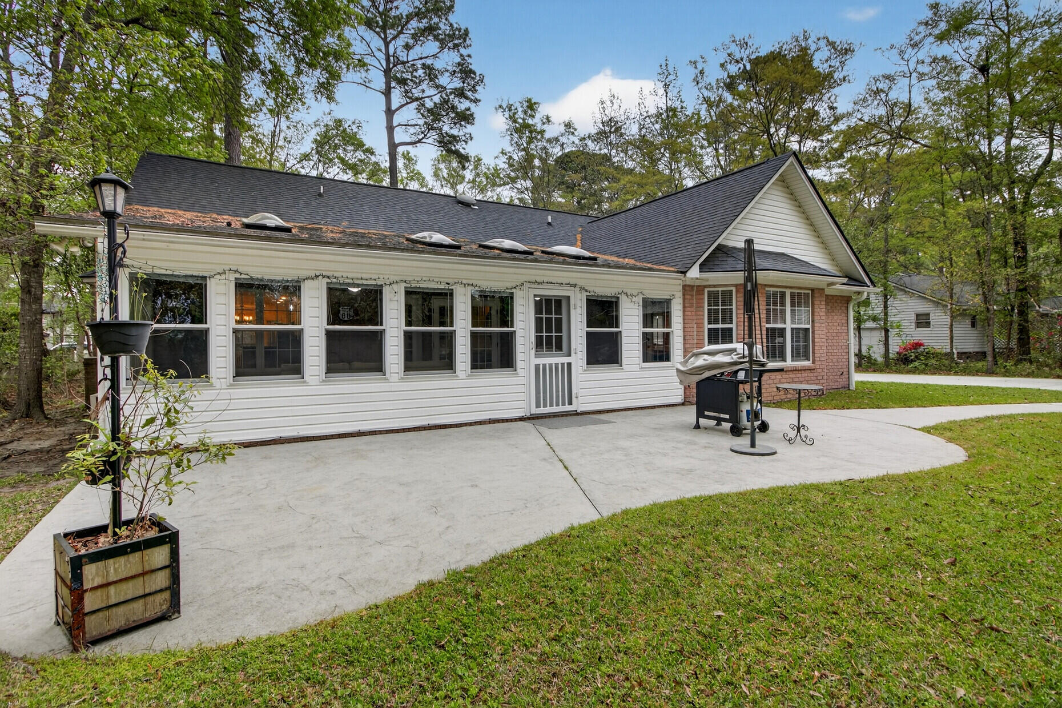
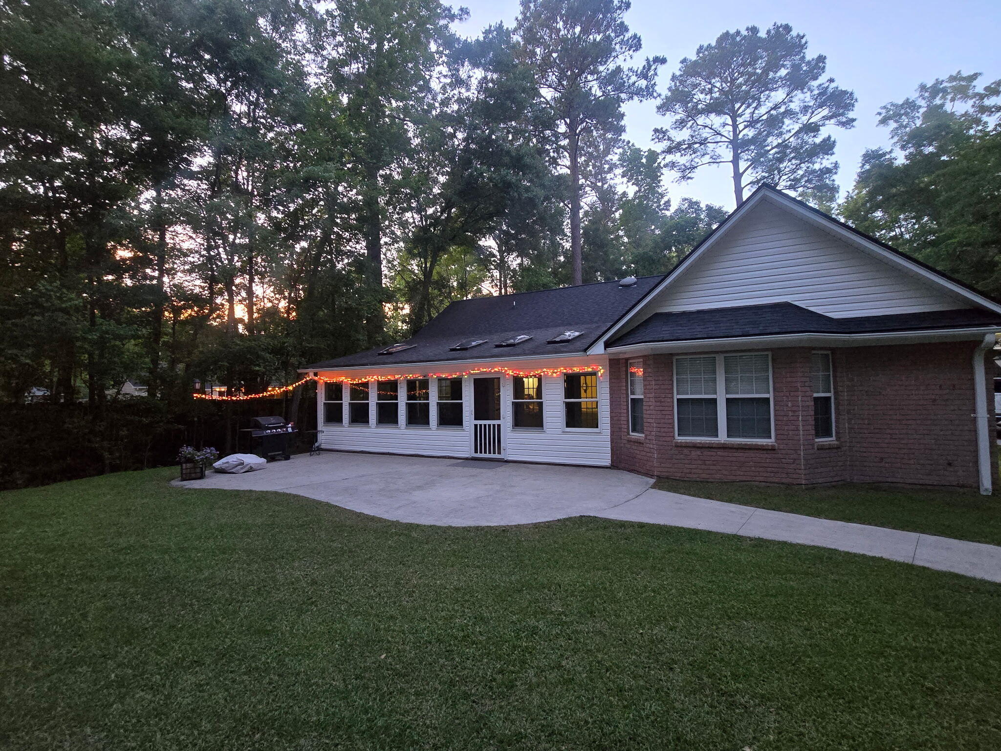
Rear sunroom is climate controlled to extend your living space and is the ideal spot to relax and unwind! Complete with French doors, private door to primary owner suite and rear access to open patio and backyard.

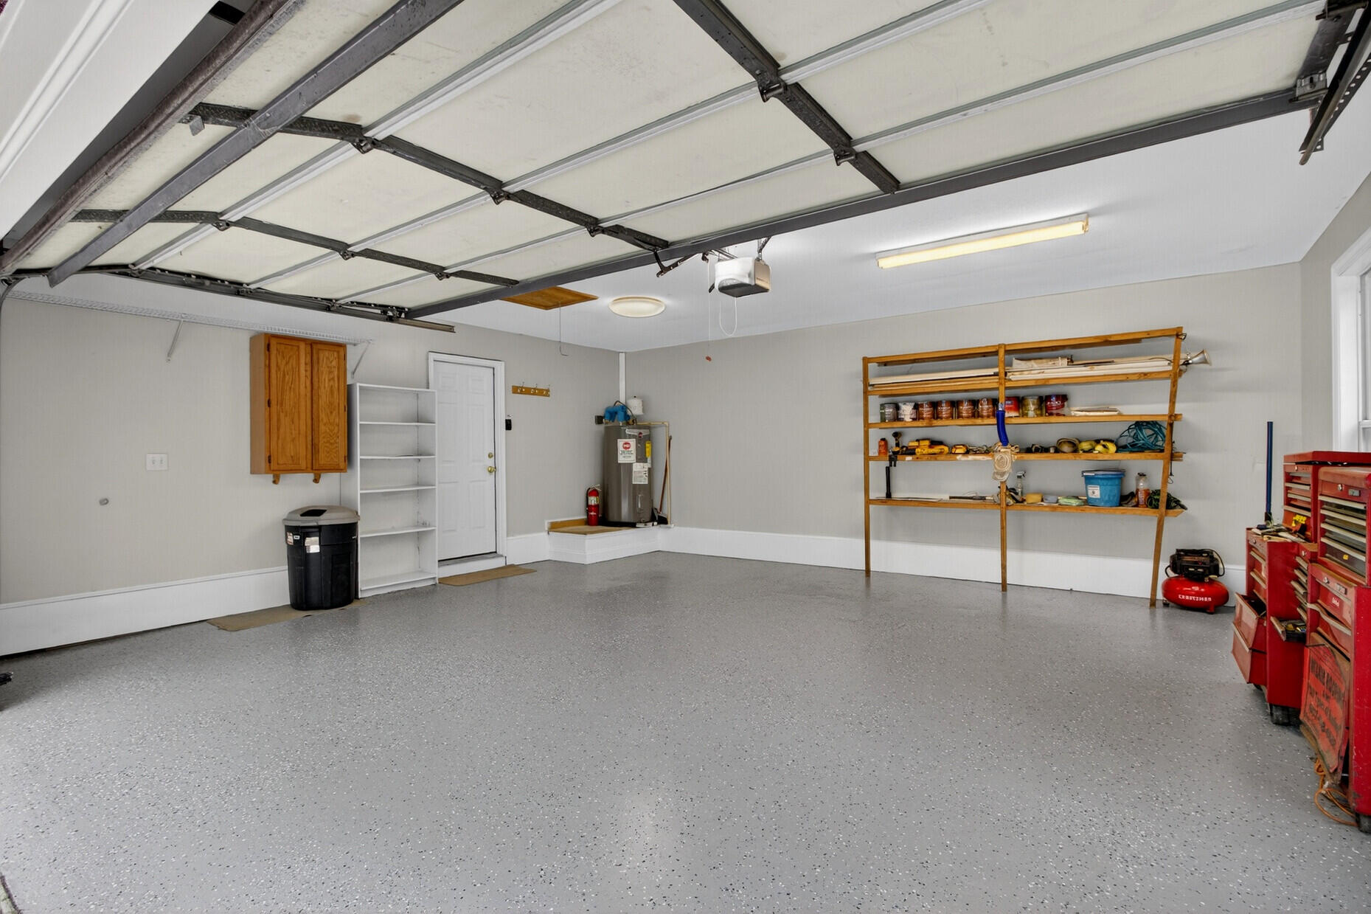
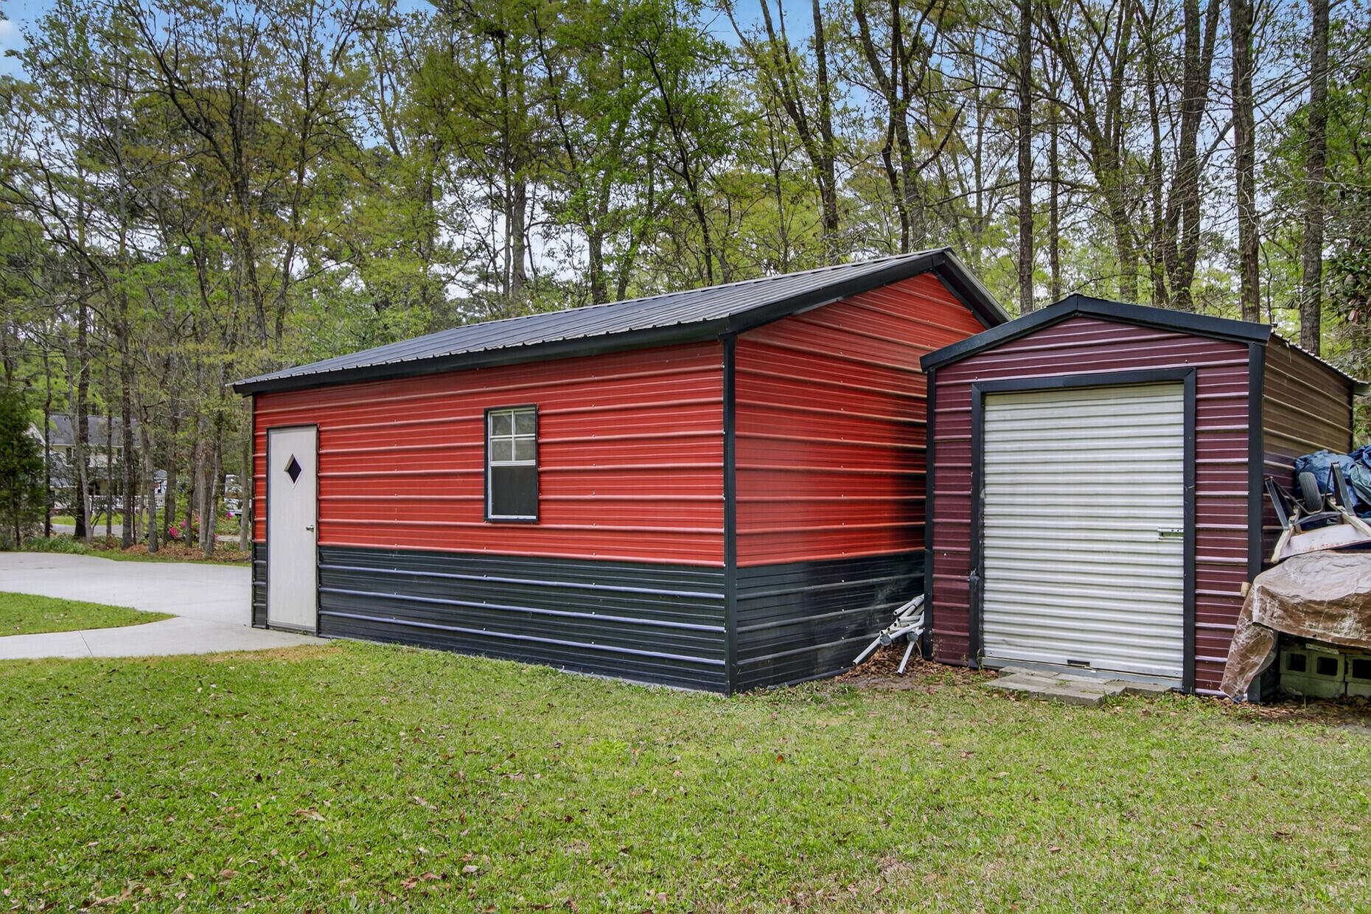
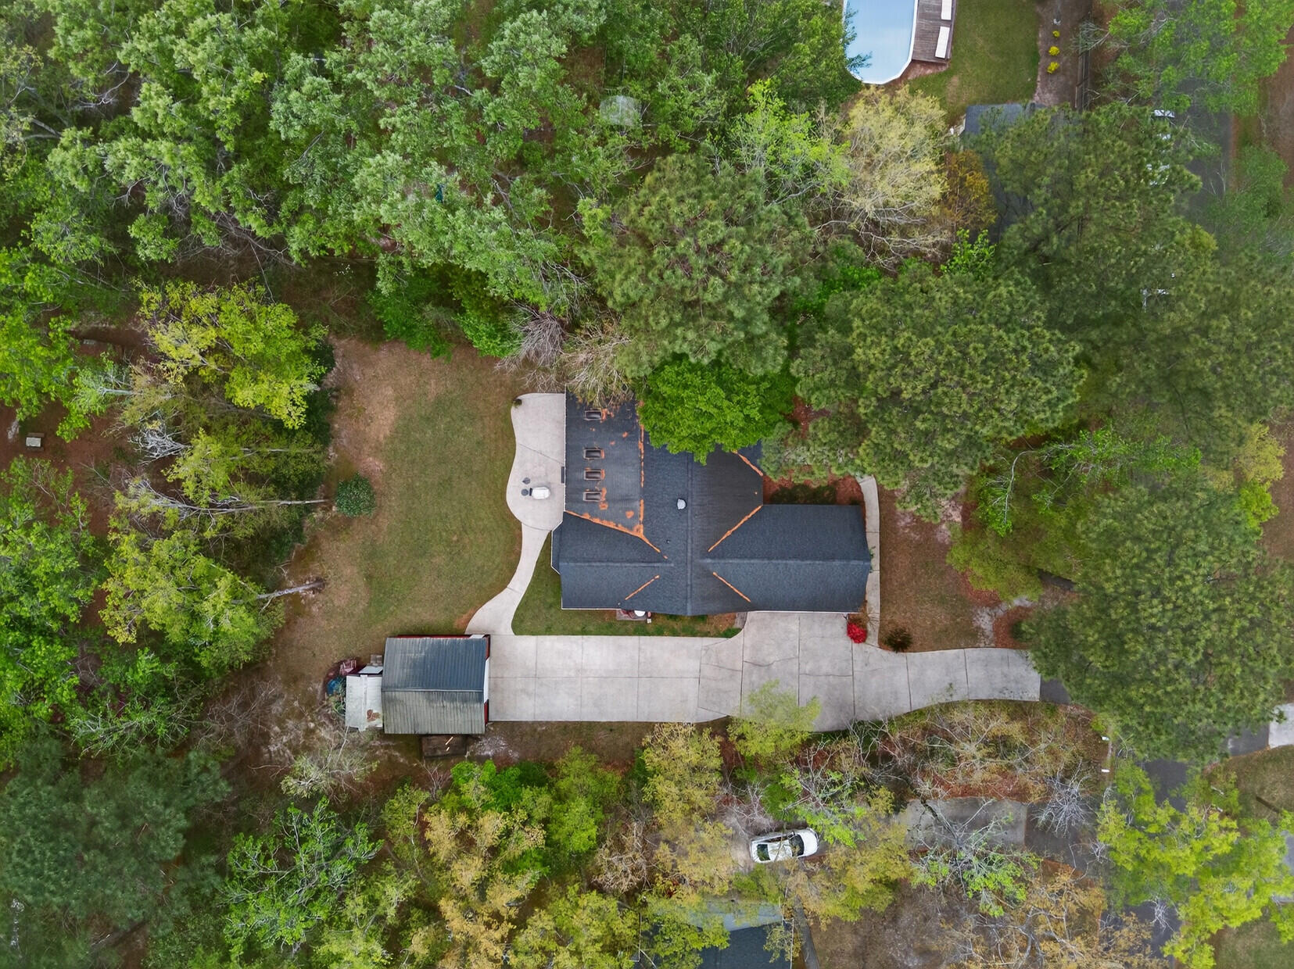
Attached 2 car side entry garage features built-in shelving, epoxy floor with freshly painted sheetrock walls, automatic door opener & extra paved parking pad. Extended double driveway leads to detached 20'x21' garage with roll up door and side walk through door. Paved walkway leads to front porch and connects detached garage to rear patio. 8'x12' storage shed is located at the back of the detached garage for additional storage options. Bring your boat or RV!

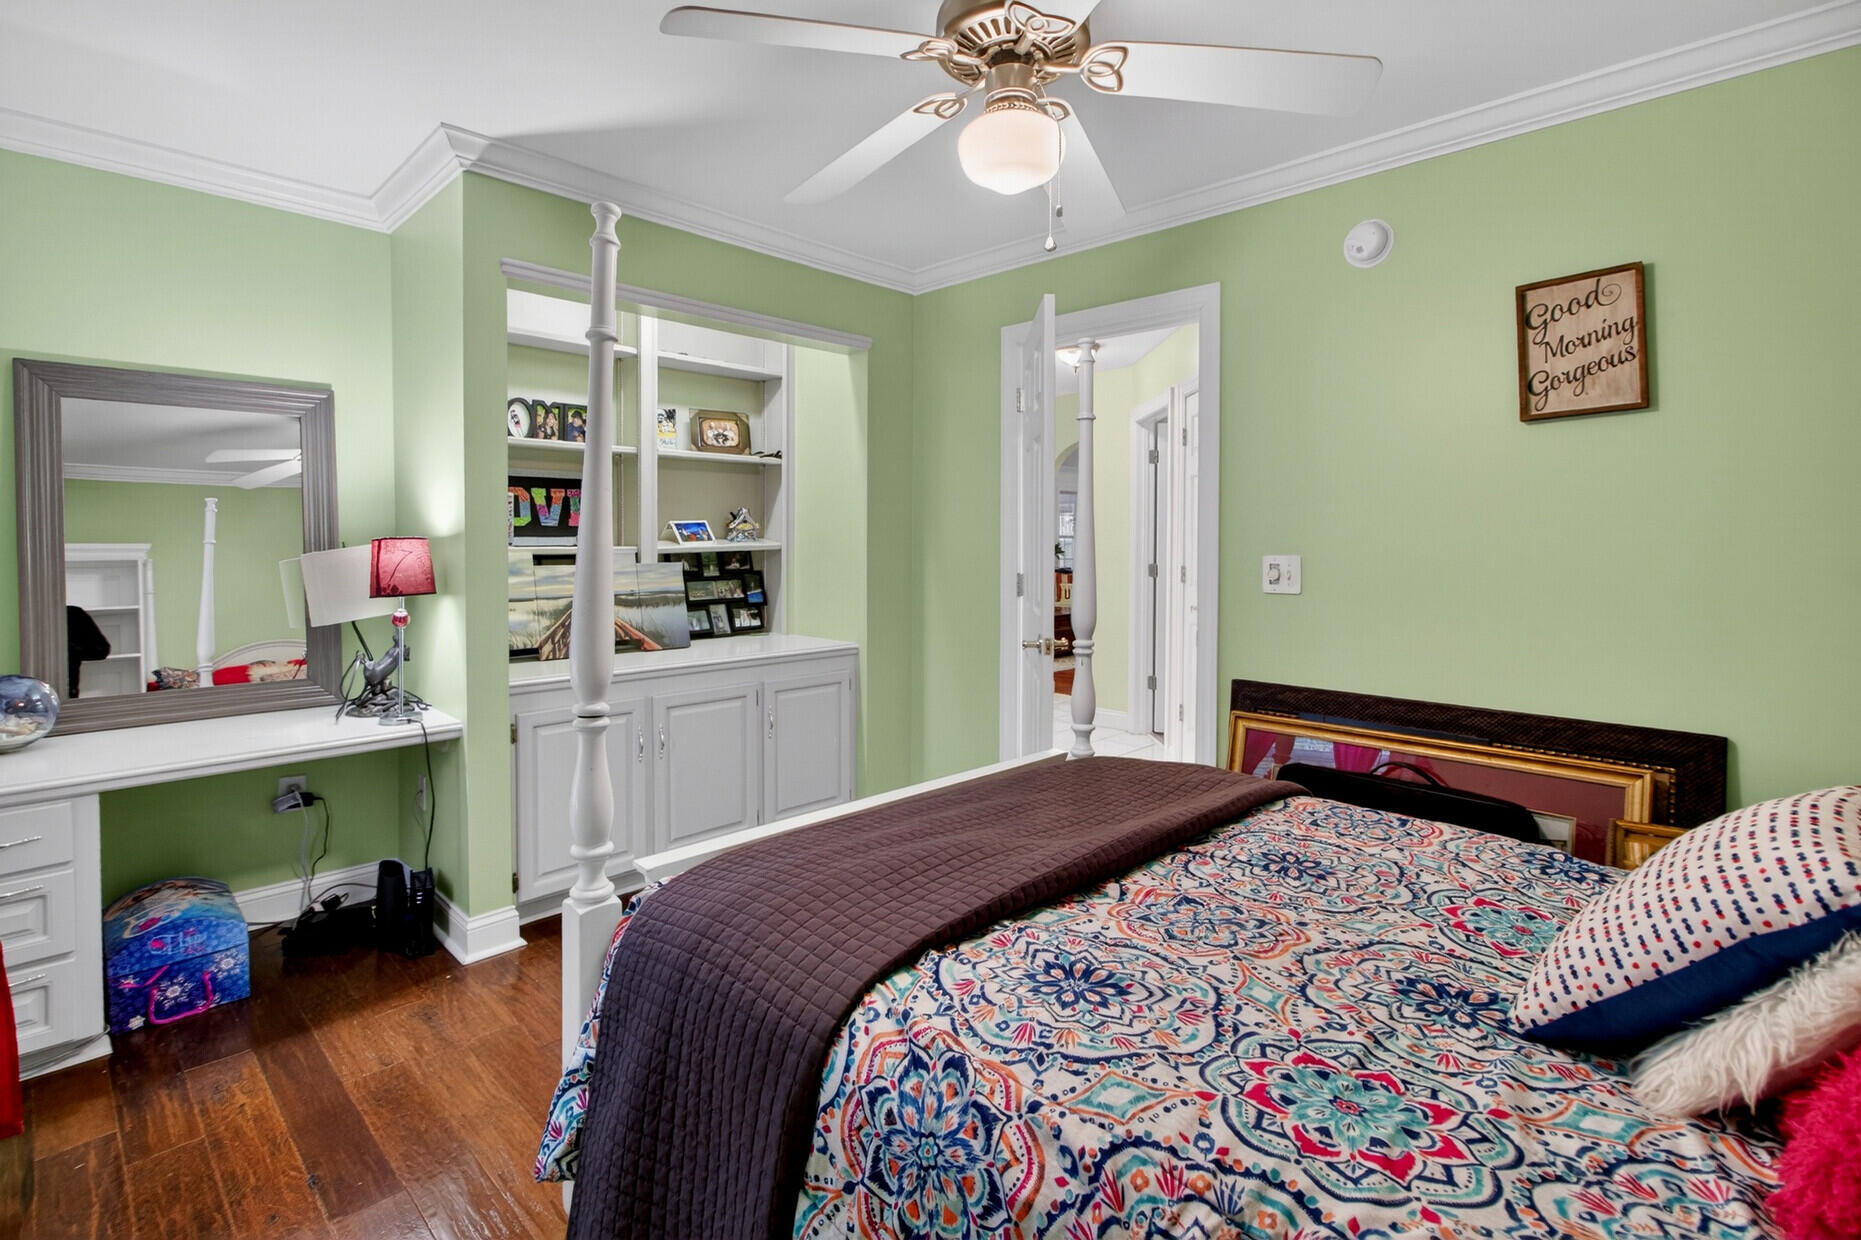
A great work-from-home opportunity with 3rd bedroom that can be home office featuring built-ins in closet space with separate built in desk area and 2 sets of bookshelves. Can easily convert the closet back if buyer chooses!

Smoke free, pet free. This home is a must-see!

Share Property

Location

139 Charpia Avenue, Summerville, SC 29483

Status

Sold

Date Sold

June 5, 2026
Amy Smith

Amy Smith

TITLE

REALTOR®

Property Amenities

Interior
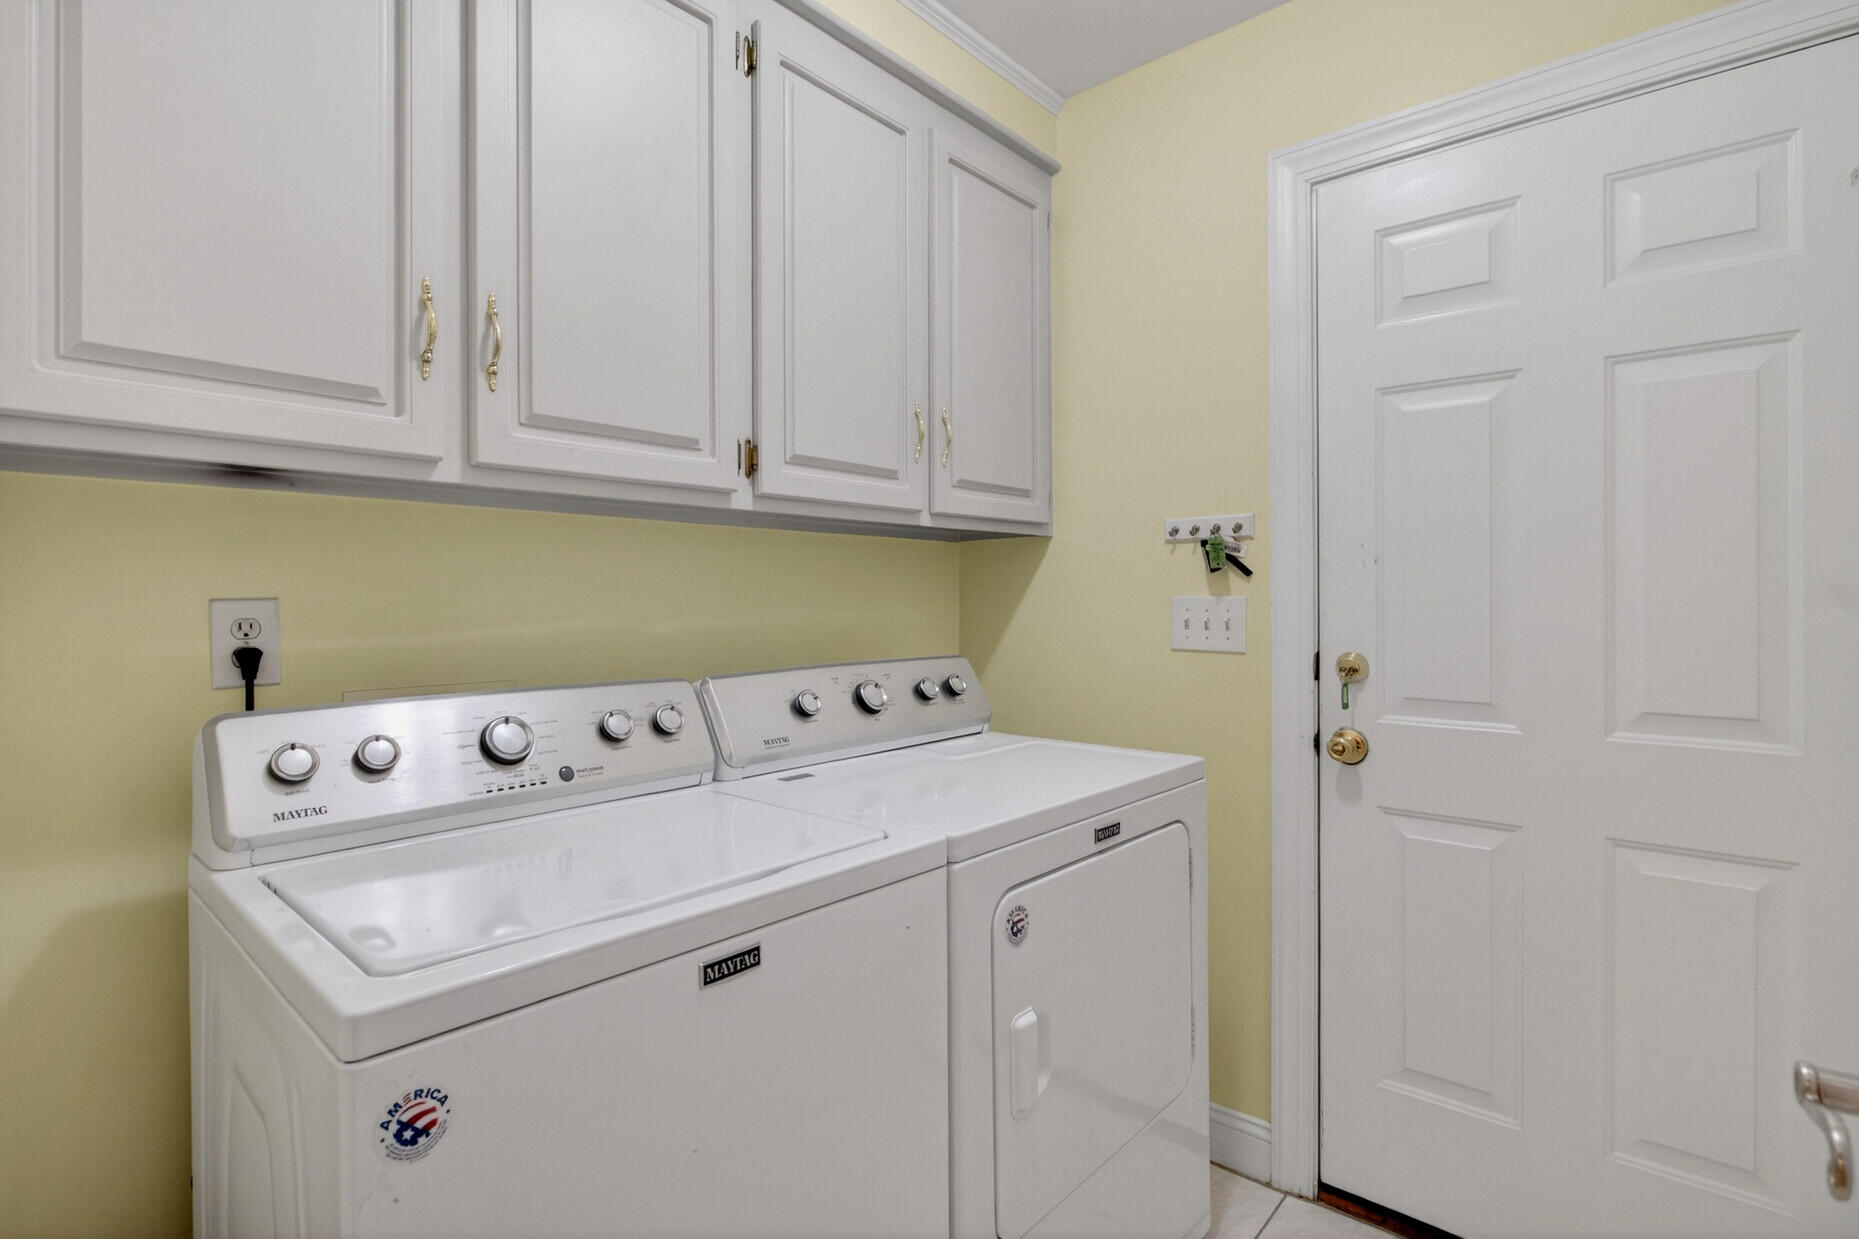
Laundry room Electric Dryer Hookup, Washer Hookup, Laundry Room
Fireplace Family Room, Gas Connection, Gas Log, One
Flooring Ceramic Tile, Concrete, Luxury Vinyl, Wood
Total Bedrooms: 3
Full Bathrooms: 2
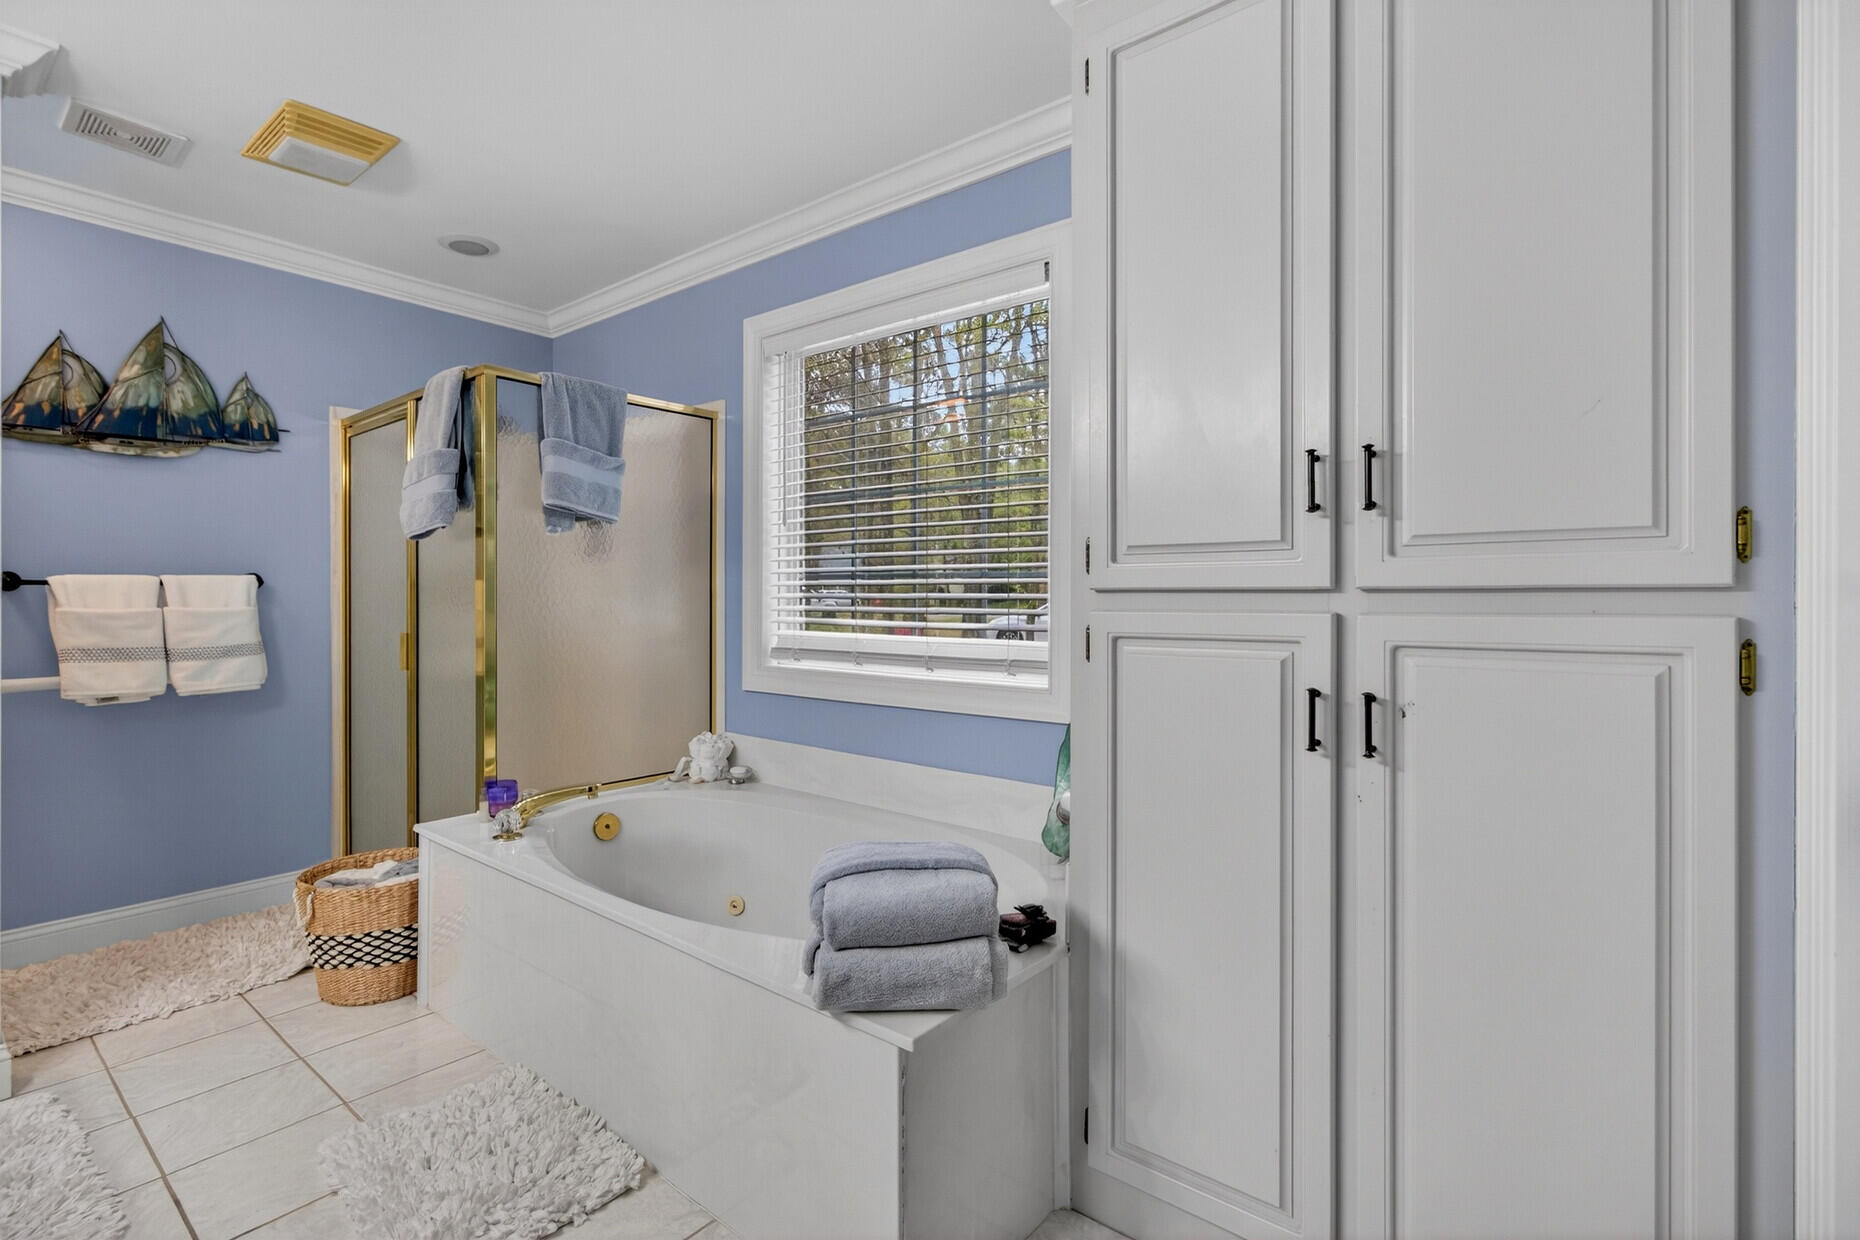
Other Interior Features Ceiling - Cathedral/Vaulted, Ceiling - Smooth, Garden Tub/Shower, Walk-In Closet(s), Ceiling Fan(s), Eat-in Kitchen, Family, Entrance Foyer, Living/Dining Combo, Office, Pantry, Separate Dining, Study, Sun
Area & Lot
Total area 2,122 Sq.Ft.
Lot Area 0.46 Acres
Living area 2,122 Sq.Ft.
MLS® ID 26008470
Year Built 1999
High School Summerville
Middle School Alston
Elementary School Alston Bailey
Architecture Styles Ranch, Traditional
Type Residential
Status Sold
Exterior
Stories 1
Air conditioning Central Air
Heat type Central, Heat Pump
Water Source Public
Garage Space 4.0
Sewer Private Sewer, Public Sewer
Other Exterior Features Rain Gutters
Parking 4 Car Garage, Attached, Detached, Garage Door Opener
Lot Features 0 - 5 Acre, Level
Roof Architectural
Utilities Dominion Energy, Dorchester Cnty Water and Sewer Dept, Dorchester Cnty Water Auth
Finance
Sales Price $530,000

360 Virtual Tour

Take a tour of this property

Local Expertise. Family Values. Exceptional Service.

As a mother-daughter team, we combine experience, market knowledge, and personalized attention to help you achieve your real estate goals with confidence.